FANTASTIC HOME AND PROPERTY! WELCOME TO THIS BEAUTIFUL, SPACIOUS, WELL MAINTAINED & UPDATED RANCH ON A 1 ACRE LOT! This semi-open floor plan home has the most beautiful newly refinished real hardwood floors throughout. The extra large Living Room has a stone fireplace and large picture window for lots of natural lighting.The dining area has a lovely custom built in curio cabinet for storage and displays. Plenty of storage and lots of couter space in the perfect Kitchen.3 Large bedrooms also have newly finished hardwood flooring. Gorgeous updated full bathroom completes the 1st floor. The huge Basement houses another fireplace, laundry area, and several rooms for your creativeness! There is a second bath in the basement as well. Oversized 3 car garage has its own covered patio! Spacious rap-around deck on the front and side of the house! Beautiful land and yard on @1 acre. New Septic System installed in 2023. New Central Air installed in 2023. Call Today!
Active
Price cut: $9.1K (10/6)
$269,900
1575 Niles Cortland Rd NE, Warren, OH 44484
3beds
2,614sqft
Single Family Residence
Built in 1959
0.94 Acres Lot
$-- Zestimate®
$103/sqft
$-- HOA
What's special
Semi-open floor planPlenty of storageStone fireplace
- 32 days
- 843
- 29
Zillow last checked:
Listing updated:
Listed by:
Vonda Palcisco 330-240-5970 vondapalcisco@kw.com,
Keller Williams Chervenic Realty
Source: MLS Now,MLS#: 5242540 Originating MLS: Stark Trumbull Area REALTORS
Originating MLS: Stark Trumbull Area REALTORSFacts & features
Interior
Bedrooms & bathrooms
- Bedrooms: 3
- Bathrooms: 2
- Full bathrooms: 2
- Main level bathrooms: 1
- Main level bedrooms: 3
Bedroom
- Description: Flooring: Wood
- Level: First
- Dimensions: ND x ND
Bedroom
- Description: Flooring: Wood
- Level: First
- Dimensions: ND x ND
Bedroom
- Description: Flooring: Wood
- Level: First
- Dimensions: ND x ND
Dining room
- Description: Flooring: Wood
- Level: First
- Dimensions: ND x ND
Kitchen
- Description: Flooring: Ceramic Tile
- Level: First
- Dimensions: ND x ND
Living room
- Description: Flooring: Wood
- Level: First
- Dimensions: ND x ND
Heating
- Gas
Cooling
- Central Air
Appliances
- Laundry: In Basement
Features
- Basement: Full
- Number of fireplaces: 2
- Fireplace features: Gas
Interior area
- Total structure area: 2,614
- Total interior livable area: 2,614 sqft
- Finished area above ground: 1,307
- Finished area below ground: 1,307
Video & virtual tour
Property
Parking
- Total spaces: 3
- Parking features: Detached, Garage
- Garage spaces: 3
Features
- Levels: One
- Stories: 1
- Patio & porch: Deck, Patio
- Exterior features: Awning(s)
Lot
- Size: 0.94 Acres
Details
- Parcel number: 28549200
Construction
Type & style
- Home type: SingleFamily
- Architectural style: Ranch
- Property subtype: Single Family Residence
Materials
- Vinyl Siding
- Roof: Asbestos Shingle
Condition
- Year built: 1959
Utilities & green energy
- Sewer: Septic Tank
- Water: Public
Community & HOA
HOA
- Has HOA: No
Location
- Region: Warren
Financial & listing details
- Price per square foot: $103/sqft
- Tax assessed value: $116,500
- Annual tax amount: $2,157
- Date on market: 9/5/2026
- Cumulative days on market: 32 days
Estimated market value
Not available
Estimated sales range
Not available
Not available
Price history
| Date | Event | Price |
|---|---|---|
| 10/6/2026 | Price change | $269,900-3.3%$103/sqft |
Source:  MLS Now #5242540 Report a problem MLS Now #5242540 Report a problem | ||
| 9/15/2026 | Price change | $279,000-3.5%$107/sqft |
Source: MLS Now #5242540 Report a problem | ||
| 9/5/2026 | Listed for sale | $289,000+165.1%$111/sqft |
Source: MLS Now #5242540 Report a problem | ||
| 11/9/2021 | Sold | $109,000$42/sqft |
Source: Public Record Report a problem | ||
Public tax history
| Year | Property taxes | Tax assessment |
|---|---|---|
| 2025 | $2,172 -1.7% | $40,780 |
| 2024 | $2,209 -0.4% | $40,780 |
| 2023 | $2,218 +3.5% | $40,780 +22.4% |
| 2022 | $2,144 -2.9% | $33,330 |
| 2021 | $2,208 +19.8% | $33,330 |
| 2020 | $1,843 +15.1% | $33,330 |
| 2019 | $1,601 +4.5% | $33,330 |
| 2018 | $1,532 +11.2% | $33,330 |
| 2017 | $1,377 -12.8% | $33,330 -7.8% |
| 2016 | $1,579 +2.6% | $36,160 |
| 2015 | $1,540 +3.6% | $36,160 |
| 2014 | $1,486 +0.6% | $36,160 |
| 2013 | $1,477 +0.2% | $36,160 |
| 2012 | $1,474 +4.2% | $36,160 +0% |
| 2011 | $1,415 +8.5% | $36,155 +1.4% |
| 2010 | $1,304 +0.2% | $35,665 |
| 2009 | $1,301 +0.2% | $35,665 |
| 2008 | $1,298 +3.4% | -- |
| 2007 | $1,256 -24.8% | -- |
| 2006 | $1,669 +2% | -- |
| 2005 | $1,636 +13.2% | $35,665 |
| 2004 | $1,446 -0.6% | -- |
| 2003 | $1,455 +13% | -- |
| 2002 | $1,287 +3.3% | -- |
| 2001 | $1,246 +2.2% | -- |
| 2000 | $1,220 | -- |
Find assessor info on the county website
Monthly payment
Est. payment
Payment breakdown
Explore the cost of this home by adjusting the details. Changes won't be saved.Climate risks
Neighborhood: Howland Center
Nearby schools
Schools provided by the listing agent
- District: Howland LSD - 7808
Source: MLS Now. This data may not be complete. We recommend contacting the local school district to confirm school assignments for this home.
Similar homes
- $259,9004 bd3 ba2.5k sqft8524 Sleepy Hollow Dr NE, Warren, OH 44484For Sale
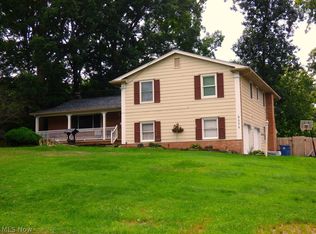 MLS ID #5244899, Gary Lehman, Howard Hanna. MLS Now
 - $299,9003 bd3 ba2k sqft8637 Squirrel Hill Dr NE, Warren, OH 44484For Sale
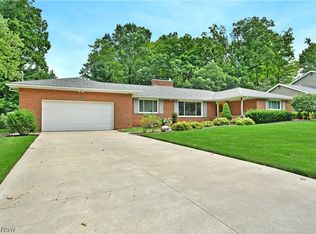 MLS ID #5242607, Melissa A Palmer, Brokers Realty Group. MLS Now
 - $279,0003 bd3 ba1.9k sqft208 Broadway Ave SE, Warren, OH 44484For Sale
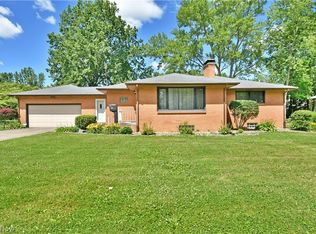 MLS ID #5225051, Melissa A Palmer, Brokers Realty Group. MLS Now
 - $295,0004 bd4 ba2.5k sqft360 Fairmount Ave NE, Warren, OH 44483For Sale
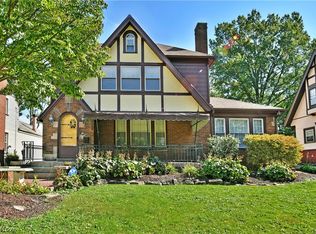 MLS ID #5250251, Roy Fabian, Brokers Realty Group. MLS Now
