Surround yourself in the enthralling beauty of the Historic District of Warren, Ohio! This incredible turn of the century home proudly showcases its multiple additions over the years, presenting an impressively spacious two-story layout with an unexpected amount of available basement storage. Character filled design elements delight from the outside in, beginning with its stand-out, Tudor style accents that denote the covered front patio, the outstretched A-frame roofline and arch topped entry door; each playing their part against the warm brickwork and flush landscaping. A cement driveway extends out to find a two car detached garage and a prominent rear patio area that offsets a secondary covered cabana area. Inside, the hidden foyer excites with elegant hanging lighting before opening into the forward, carpeted living room where a fireplace awaits the far wall. Around the corner, a bonus flex space makes an easy bedroom, lounge or parlor. Central dining finds an outstretched footprint, doubling into the open layout of the rearward great room. The brightly lit kitchen includes tiled flooring, hidden basement access and plenty of storage. A first-floor master bedroom completes the level, enjoying both private patio access along with its own full bath. Upstairs, three additional bedrooms increase in size as a charm packed bath sits at the end of the hall. The oversized second floor suite seals the deal with its own half bath and walk-in closet.
Active
Price cut: $25K (10/20)
$250,000
360 Fairmount Ave NE, Warren, OH 44483
4beds
2,538sqft
Single Family Residence
Built in 1925
8,250 Square Feet Lot
$-- Zestimate®
$99/sqft
$-- HOA
What's special
Warm brickworkTwo car detached garageFlush landscapingFirst-floor master bedroomBonus flex spaceTudor style accentsPlenty of storage
- 33 days
- 739
- 49
Zillow last checked:
Listing updated:
Listed by:
Roy Fabian 330-442-1445 roy.fabian@brokerssold.com,
Brokers Realty Group
Source: MLS Now,MLS#: 5250251 Originating MLS: Youngstown Columbiana Association of REALTORS
Facts & features
Interior
Bedrooms & bathrooms
- Bedrooms: 4
- Bathrooms: 4
- Full bathrooms: 3
- 1/2 bathrooms: 1
- Main level bathrooms: 1
- Main level bedrooms: 1
Heating
- Forced Air, Gas
Cooling
- Central Air
Appliances
- Included: Dryer, Dishwasher, Microwave, Range, Refrigerator, Washer
- Laundry: In Basement
Features
- Basement: Full
- Number of fireplaces: 1
Interior area
- Total structure area: 2,538
- Total interior livable area: 2,538 sqft
- Finished area above ground: 2,538
Video & virtual tour
Property
Parking
- Total spaces: 2
- Parking features: Detached, Garage
- Garage spaces: 2
Features
- Levels: Two
- Stories: 2
- Patio & porch: Front Porch
Lot
- Size: 8,250 Square Feet
Details
- Parcel number: 38066190
Construction
Type & style
- Home type: SingleFamily
- Architectural style: Tudor
- Property subtype: Single Family Residence
Materials
- Cedar, Vinyl Siding
- Roof: Asphalt,Fiberglass
Condition
- Year built: 1925
Utilities & green energy
- Sewer: Public Sewer
- Water: Public
Community & HOA
Community
- Subdivision: Fairmount
HOA
- Has HOA: No
Location
- Region: Warren
Financial & listing details
- Price per square foot: $99/sqft
- Tax assessed value: $144,100
- Annual tax amount: $2,483
- Date on market: 10/3/2026
- Cumulative days on market: 34 days
Estimated market value
Not available
Estimated sales range
Not available
Not available
Price history
| Date | Event | Price |
|---|---|---|
| 10/20/2026 | Price change | $250,000-9.1%$99/sqft |
Source:  MLS Now #5250251 Report a problem | ||
| 10/11/2026 | Price change | $275,000-6.8%$108/sqft |
Source: MLS Now #5250251 Report a problem | ||
| 10/3/2026 | Listed for sale | $295,000+391.7%$116/sqft |
Source: MLS Now #5250251 Report a problem | ||
| 8/15/2000 | Sold | $60,000$24/sqft |
Source: Agent Provided Report a problem | ||
| 4/1/1991 | Sold | $60,000$24/sqft |
Source: Agent Provided Report a problem | ||
Public tax history
| Year | Property taxes | Tax assessment |
|---|---|---|
| 2025 | $2,532 +2% | $50,440 |
| 2024 | $2,483 -0.9% | $50,440 |
| 2023 | $2,505 +13.2% | $50,440 +43.7% |
| 2022 | $2,213 -0.2% | $35,110 |
| 2021 | $2,216 -0.1% | $35,110 |
| 2020 | $2,220 +5.1% | $35,110 +10.7% |
| 2019 | $2,111 +0.4% | $31,710 |
| 2018 | $2,104 +1.6% | $31,710 |
| 2017 | $2,071 -2.4% | $31,710 -5.7% |
| 2016 | $2,122 +0.6% | $33,640 |
| 2015 | $2,108 +0.6% | $33,640 |
| 2014 | $2,096 -3.1% | $33,640 -8% |
| 2013 | $2,163 +0.4% | $36,580 |
| 2012 | $2,155 0% | $36,580 +0% |
| 2011 | $2,156 -0.3% | $36,575 -11.4% |
| 2010 | $2,162 +0.7% | $41,300 |
| 2009 | $2,146 +0.6% | $41,300 |
| 2008 | $2,133 +5.1% | -- |
| 2007 | $2,029 -1.3% | -- |
| 2006 | $2,056 +1.4% | -- |
| 2005 | $2,028 +9.2% | $41,300 |
| 2004 | $1,858 +0% | -- |
| 2003 | $1,857 +14.2% | -- |
| 2002 | $1,626 +1.1% | -- |
| 2001 | $1,607 +0.3% | -- |
| 2000 | $1,602 | -- |
Find assessor info on the county website
Monthly payment
Est. payment
Payment breakdown
Explore the cost of this home by adjusting the details. Changes won't be saved.Climate risks
Neighborhood: 44483
Nearby schools


Similar homes
- $289,9003 bd4 ba2.1k sqft1168 North Rd NE, Warren, OH 44483For Sale
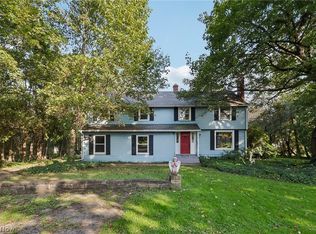 MLS ID #5250547, John N Eaton, Howard Hanna. MLS Now
- $235,0003 bd2 ba2.1k sqft2325 North Rd NE, Warren, OH 44483For Sale
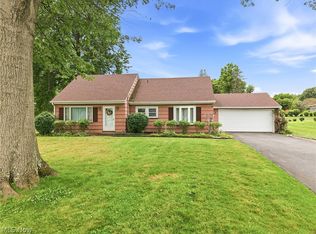 MLS ID #5231175, Leslie A Cornicello, William Zamarelli, Inc.. MLS Now
- $274,9004 bd3 ba2k sqft527 Laurelwood Dr SE, Warren, OH 44484For Sale
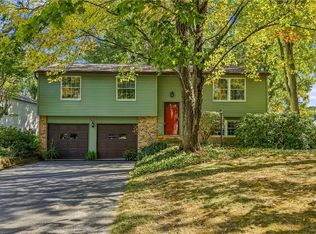 MLS ID #5235142, Marla Bluedorn, Berkshire Hathaway HomeServices Stouffer Realty. MLS Now
- $179,0003 bd2 ba2.5k sqft360 Belvedere Ave NE, Warren, OH 44483For Sale
 MLS ID #5248366, Michael J Rastatter Jr., Howard Hanna. MLS Now
