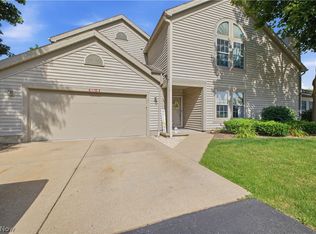
Located in the heart of Howland, this fantastic condo residence checks all the right boxes with two floors of stunning, move-in-ready living space! Hurry in because these units don’t last long. Combining desirable efficiency, style and quiet serenity, these homes keep you close to the action while providing plenty of privacy within the bespoke development. Attractive clubhouse offerings double down to provide instant summertime relaxation, just seconds from your doorstep. This delightful corner offering finds you with a two-car attached garage and a tree lined side entrance with a sunken porch. Around the back, partially shielded corner patio ensures additional tranquility with scenic natural views. Step inside as the brightly lit foyer transcends into an open central floorspace with a prominent great room to feature attributes such as arch topped windows, a welcoming gas fireplace, and an elegant lighting fixture that denotes the dining space. Lattice lined sliding doors open to the composite deck rear patio. Meanwhile, a central kitchen provides both potential bar-top seating and a winding galley layout with stainless appliances and hidden pantry space. Near the staircase, a charming half bath tucks away. On the second floor, a gracious landing provides for a daring family room with glass walled overlooks. A mirror lined full bath joins the trio of available bedrooms that continue down the cat-walk style hall. The larger, master suite includes both a walk-in closet and its own full private bath.
Active
$275,000
115 N Aspen Ct Unit 1, Warren, OH 44484
3beds
1,871sqft
:
Get pre-qualified$2,270/mo
Condominium
Built in 1998
-- sqft lot
$-- Zestimate®
$147/sqft
$331/mo HOA
What's special
Two-car attached garageTrio of available bedroomsCharming half bathSunken porchScenic natural viewsBrightly lit foyerComposite deck rear patio
- 25 days |
- 536 |
- 38 |
Likely to sell faster than
Zillow last checked:
Listing updated:
Listed by:
Mary J Sims 330-502-3011 mary.sims@brokerssold.com,
Brokers Realty Group
Source: MLS Now,MLS#: 5224703 Originating MLS: Youngstown Columbiana Association of REALTORS
Originating MLS: Youngstown Columbiana Association of REALTORSFacts & features
Interior
Bedrooms & bathrooms
- Bedrooms: 3
- Bathrooms: 3
- Full bathrooms: 2
- 1/2 bathrooms: 1
- Main level bathrooms: 1
Primary bedroom
- Description: Flooring: Carpet
- Features: Walk-In Closet(s)
- Level: Second
- Dimensions: 13 x 16
Bedroom
- Description: Flooring: Carpet
- Level: Second
- Dimensions: 13 x 11
Bedroom
- Description: Flooring: Carpet
- Level: Second
- Dimensions: 11 x 12
Dining room
- Description: Flooring: Luxury Vinyl Tile
- Level: First
- Dimensions: 9 x 13
Kitchen
- Description: Flooring: Luxury Vinyl Tile
- Level: First
- Dimensions: 11 x 12
Laundry
- Description: Flooring: Luxury Vinyl Tile
- Level: Second
- Dimensions: 6 x 8
Living room
- Description: Flooring: Luxury Vinyl Tile
- Features: Fireplace
- Level: First
- Dimensions: 20 x 23
Loft
- Description: Flooring: Carpet
- Level: Second
- Dimensions: 25 x 11
Heating
- Forced Air, Gas
Cooling
- Central Air
Appliances
- Included: Dryer, Dishwasher, Disposal, Microwave, Range, Refrigerator, Washer
- Laundry: Upper Level
Features
- Has basement: No
- Number of fireplaces: 1
Interior area
- Total structure area: 1,871
- Total interior livable area: 1,871 sqft
- Finished area above ground: 1,871
Video & virtual tour
Property
Parking
- Total spaces: 2
- Parking features: Attached, Driveway, Garage
- Attached garage spaces: 2
Features
- Levels: Two
- Stories: 2
- Patio & porch: Deck
- Has private pool: Yes
Lot
- Size: 0.49 Acres
Details
- Parcel number: 28902486
- Special conditions: Standard
Construction
Type & style
- Home type: Condo
- Architectural style: Contemporary
- Property subtype: Condominium
Materials
- Vinyl Siding
- Foundation: Slab
- Roof: Asphalt,Fiberglass
Condition
- Year built: 1998
Details
- Warranty included: Yes
Utilities & green energy
- Sewer: Public Sewer
- Water: Public
Community & HOA
Community
- Security: Security System, Smoke Detector(s)
- Subdivision: Spring Run Condos Ph 3 Bldg 6
HOA
- Has HOA: Yes
- Services included: Association Management, Maintenance Grounds, Maintenance Structure, Recreation Facilities, Snow Removal, Trash
- HOA fee: $331 monthly
- HOA name: Spring Run
Location
- Region: Warren
Financial & listing details
- Price per square foot: $147/sqft
- Tax assessed value: $203,200
- Annual tax amount: $4,326
- Date on market: 7/8/2026
Estimated market value
Not available
Estimated sales range
Not available
Not available
Price history
| Date | Event | Price |
|---|---|---|
| 7/8/2026 | Listed for sale | $275,000$147/sqft |
Source:  MLS Now #5224703 Report a problem MLS Now #5224703 Report a problem | ||
Public tax history
| Year | Property taxes | Tax assessment |
|---|---|---|
| 2025 | $3,246 +0.1% | $71,120 |
| 2024 | $3,243 -1.4% | $71,120 |
| 2023 | $3,291 +27.9% | $71,120 +43.2% |
| 2022 | $2,572 +2.4% | $49,670 |
| 2021 | $2,512 -0.4% | $49,670 |
| 2020 | $2,522 +6.5% | $49,670 +10% |
| 2019 | $2,369 +4.5% | $45,150 |
| 2018 | $2,267 +11.2% | $45,150 |
| 2017 | $2,038 +17.9% | $45,150 +16.5% |
| 2016 | $1,728 +2.6% | $38,750 |
| 2015 | $1,685 +3.6% | $38,750 |
| 2014 | $1,626 -12% | $38,750 -10% |
| 2013 | $1,848 +0.2% | $43,050 |
| 2012 | $1,845 +4.2% | $43,050 |
| 2011 | $1,771 -13.7% | $43,050 -15.8% |
| 2010 | $2,051 +0.2% | $51,100 |
| 2009 | $2,047 +0.2% | $51,100 |
| 2008 | $2,042 +3.4% | -- |
| 2007 | $1,975 -17.4% | -- |
| 2006 | $2,391 -0.8% | -- |
| 2005 | $2,410 +41.5% | $51,100 |
| 2004 | $1,704 -0.6% | -- |
| 2003 | $1,715 +13% | -- |
| 2002 | $1,517 -2.7% | -- |
| 2001 | $1,560 +2.2% | -- |
| 2000 | $1,527 | -- |
Find assessor info on the county website
Monthly payment
Est. payment
Payment breakdown
Explore the cost of this home by adjusting the details. Changes won't be saved.Climate risks
Neighborhood: Howland Center
Nearby schools
GreatSchools rating
- NAHowland Glen Elementary SchoolGrades: 1-2Distance: 0.7 mi
- 7/10Howland Middle SchoolGrades: 5-8Distance: 2.3 mi
- 7/10Howland High SchoolGrades: 9-12Distance: 1.9 mi
Schools provided by the listing agent
- District: Howland LSD - 7808
Source: MLS Now. This data may not be complete. We recommend contacting the local school district to confirm school assignments for this home.
- $222,0003 bd2 ba1.8k sqft115 N Aspen Ct UNIT 2, Warren, OH 44484Sold

- $253,7002 bd3 ba1.7k sqft115 N Aspen Ct UNIT 4, Warren, OH 44484Off Market

- $234,8003 bd2 ba1.5k sqft115 N Aspen Ct UNIT 3, Warren, OH 44484Off Market

- $145,400-- bd-- ba-- sqft202 N Aspen Ct, Warren, OH 44484Off Market
- $6,800-- bd-- ba-- sqft140 N Aspen Ct, Warren, OH 44484Off Market
- $6,800-- bd-- ba-- sqft140 N Aspen Ct, Warren, OH 44484Off Market
- $264,7003 bd2 ba2.1k sqft120 N Aspen Ct UNIT 3, Warren, OH 44484Off Market
- $260,9002 bd2 ba2k sqft119 N Aspen Ct UNIT 1, Warren, OH 44484Off Market
A local agent can set up tours, give advice and negotiate with sellers.
A local lender can help you make sure your offer is ready when you are.
Similar homes
- $289,5003 bd3 ba2.2k sqft126 N Aspen Ct Unit 4, Warren, OH 44484For Sale
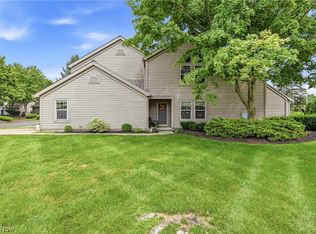
 MLS ID #5221039, Gloria Hunter, Howard Hanna. MLS Now
 - $224,0002 bd3 ba1.5k sqft211 S Aspen Ct Unit 3, Warren, OH 44484For Sale
 MLS ID #5232037, Leslie A Cornicello, William Zamarelli, Inc.. MLS Now
 - $279,0003 bd3 ba1.9k sqft208 Broadway Ave SE, Warren, OH 44484For Sale
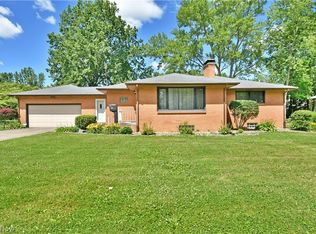 MLS ID #5225051, Melissa A Palmer, Brokers Realty Group. MLS Now
 - $289,9003 bd3 ba1.9k sqft8441 Carriage Hill Dr NE, Warren, OH 44484For Sale
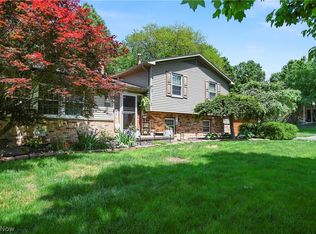 MLS ID #5212390, Pauline R Kurtz, Zamarelli Realty, LLC. MLS Now
 - $285,0004 bd3 ba2.5k sqft8524 Sleepy Hollow Dr NE, Warren, OH 44484For SaleMLS ID #5229115, Shane A Shannon, Keller Williams Chervenic Rlty. MLS Now
- $264,9003 bd3 ba1.7k sqft8564 Squires Ln NE, Warren, OH 44484For SaleMLS ID #5220809, Danny Duvall, Brokers Realty Group. MLS Now
- $229,9003 bd2 ba1.8k sqft2007 Silver Fox Ln NE, Warren, OH 44484For SaleMLS ID #5212869, Joseph A Cera, Altobelli Real Estate. MLS Now
- $299,5003 bd2 ba2.1k sqft903 Willow Brook Dr NE, Warren, OH 44483For SaleMLS ID #5225346, Roxanne Zrile, CENTURY 21 Lakeside Realty. MLS Now
- $197,5004 bd3 ba1.8k sqft8143 Venice Heights Dr NE, Warren, OH 44484For SaleMLS ID #5229658, Erin R Pernice, Brokers Realty Group. MLS Now
- $275,0003 bd2 ba1.5k sqft3121 Williams St NW, Warren, OH 44481For SaleMLS ID #5232390, Erin R Pernice, Brokers Realty Group. MLS Now
- $244,0002 bd3 ba1.8k sqft502 Turnberry Ct NE, Warren, OH 44484For SaleMLS ID #5208458, Mary J Sims, Brokers Realty Group. MLS Now
- $240,0004 bd2 ba1.6k sqft5613 Pierce Rd, Warren, OH 44481For SaleMLS ID #5231950, Serita D Diana, Berkshire Hathaway HomeServices Stouffer Realty. MLS Now
- $227,9004 bd2 ba1.5k sqft505 State Route 46, Warren, OH 44484For SaleMLS ID #5217078, Carla D Cicero, Altobelli Real Estate. MLS Now
- $330,0003 bd3 ba2.3k sqft1108 Shadowridge Dr, Niles, OH 44446For SaleMLS ID #5230792, James Clark, Underwood & Associates. MLS Now
- $199,9003 bd2 ba1.5k sqft566 Greenleaf Ave NE, Warren, OH 44484For SaleMLS ID #5214847, Daniel J Alvarez, Brokers Realty Group. MLS Now
- $325,0002 bd3 ba1.7k sqft144 Royal Troon Dr SE, Warren, OH 44484For SaleMLS ID #5206219, Megan Martini, Burgan Real Estate. MLS Now
- $319,9003 bd2 ba1.8k sqft2855 Niles Vienna Rd, Niles, OH 44446For SaleMLS ID #5229205, Kim Dobson, Russell Real Estate Services. MLS Now
- $219,9003 bd1 ba1.2k sqft2935 N River Rd, Warren, OH 44483For SaleMLS ID #5217013, Maitlyn Simon, Brokers Realty Group. MLS Now
- $265,0002 bd3 ba1.5k sqft1453 Tripodi Cir #C, Niles, OH 44446For SaleMLS ID #5223521, Jeanette Franks, Berkshire Hathaway HomeServices Stouffer Realty. MLS Now
- $175,0002 bd2 ba1.7k sqft3046 Lynwood Dr NW, Warren, OH 44485For SaleMLS ID #5232300, Mary J Sims, Brokers Realty Group. MLS Now
