This charming condo features 2 bedrooms, 2.5 baths, high ceilings, an open floor plan and an abundance of natural light, giving it a spacious, airy feel. With a generous great room with a gas fireplace and sliding doors to a lovely brick patio, formal dining area, and fully-equipped kitchen with new quartz counters and tile backsplash, this unit is ideal for someone looking for easy, maintenance-free living. Other highlights include a large loft, convenient second floor laundry, 2 spacious bedrooms, each with its own walk-in closet and 2 full baths up. The spacious loft area could also be used as a third bedroom, den or office. A one-car attached garage with 2 parking spaces as well as extra room for storage. Additional features include a new furnace and air conditioning in 2024, new refrigerator and microwave in 2025, and new roof in 2026. Spring Run is a wonderfully maintained community with a lot to offer its residents. The three-level clubhouse features a rentable gathering space, an in-ground pool, fitness area, bocce court and ample guest parking. The very reasonable HOA fee covers lawn care, snow removal, pool maintenance and trash pick up, offering a simple, stress-free lifestyle. Get ready to enjoy modern comfort, fantastic perks and a friendly atmosphere all in one of Howland's most desirable communities. Call today for your private showing.
Active
$224,000
211 S Aspen Ct Unit 3, Warren, OH 44484
2beds
1,538sqft
:
Get pre-qualified$1,845/mo
Condominium
Built in 2001
-- sqft lot
$-- Zestimate®
$146/sqft
$236/mo HOA
What's special
Gas fireplaceIn-ground poolLarge loftOpen floor planAmple guest parkingAbundance of natural lightLovely brick patio
- 22 hours |
- 155 |
- 8 |
Zillow last checked:
Listing updated:
Listed by:
Leslie A Cornicello 330-856-2299 wzr@williamzamarelli.com,
William Zamarelli, Inc.
Source: MLS Now,MLS#: 5232037 Originating MLS: Stark Trumbull Area REALTORS
Originating MLS: Stark Trumbull Area REALTORSFacts & features
Interior
Bedrooms & bathrooms
- Bedrooms: 2
- Bathrooms: 3
- Full bathrooms: 2
- 1/2 bathrooms: 1
- Main level bathrooms: 1
Primary bedroom
- Description: Vaulted ceiling, new carpet 2021 - Stain Master,Flooring: Carpet
- Features: Vaulted Ceiling(s)
- Level: Second
- Dimensions: 12 x 16
Bedroom
- Description: New carpet,Flooring: Carpet
- Level: Second
- Dimensions: 10 x 12
Dining room
- Description: Flooring: Luxury Vinyl Tile
- Level: First
- Dimensions: 9 x 9
Eat in kitchen
- Description: New Quartz counters & tile back splash, new gas range,Flooring: Luxury Vinyl Tile
- Level: First
- Dimensions: 11 x 12
Entry foyer
- Description: Flooring: Luxury Vinyl Tile
- Level: First
- Dimensions: 5 x 8
Great room
- Description: Gas fireplace, vaulted ceilings,Flooring: Luxury Vinyl Tile
- Features: Fireplace, Vaulted Ceiling(s)
- Level: First
- Dimensions: 14 x 19
Laundry
- Description: Flooring: Linoleum
- Level: Second
- Dimensions: 8 x 9
Loft
- Description: Vaulted ceiling,Flooring: Carpet
- Features: Vaulted Ceiling(s)
- Level: Second
- Dimensions: 11 x 12
Heating
- Forced Air, Gas
Cooling
- Central Air
Appliances
- Included: Dryer, Dishwasher, Disposal, Microwave, Range, Refrigerator, Washer
- Laundry: Laundry Room, Upper Level
Features
- Windows: Blinds
- Basement: None
- Number of fireplaces: 1
- Fireplace features: Gas, Great Room
Interior area
- Total structure area: 1,538
- Total interior livable area: 1,538 sqft
- Finished area above ground: 1,538
Video & virtual tour
Property
Parking
- Total spaces: 1
- Parking features: Attached, Garage
- Attached garage spaces: 1
Features
- Levels: Two
- Stories: 2
- Patio & porch: Front Porch, Patio
- Exterior features: Electric Grill
- Has private pool: Yes
- Pool features: Community
Lot
- Size: 435 Square Feet
Details
- Parcel number: 28902927
Construction
Type & style
- Home type: Condo
- Architectural style: Contemporary
- Property subtype: Condominium
Materials
- Vinyl Siding
- Roof: Asphalt
Condition
- Year built: 2001
Utilities & green energy
- Sewer: Public Sewer
- Water: Public
Community & HOA
Community
- Features: Clubhouse, Fitness Center, Playground, Pool, Street Lights
- Security: Smoke Detector(s)
HOA
- Has HOA: No
- Services included: Association Management, Insurance, Maintenance Grounds, Maintenance Structure, Recreation Facilities, Reserve Fund, Snow Removal, Trash
- HOA fee: $236 monthly
Location
- Region: Warren
Financial & listing details
- Price per square foot: $146/sqft
- Tax assessed value: $187,600
- Annual tax amount: $3,193
- Date on market: 7/29/2026
- Cumulative days on market: 2 days
Estimated market value
Not available
Estimated sales range
Not available
Not available
Price history
| Date | Event | Price |
|---|---|---|
| 7/29/2026 | Listed for sale | $224,000+56.6%$146/sqft |
Source:  MLS Now #5232037 Report a problem MLS Now #5232037 Report a problem | ||
| 8/19/2019 | Sold | $143,000+0.4%$93/sqft |
Source: MLS Now #4112256 Report a problem | ||
| 8/3/2019 | Pending sale | $142,500$93/sqft |
Source: Keller Williams Chervenic Realty #4112256 Report a problem | ||
| 7/5/2019 | Listed for sale | $142,500+1.9%$93/sqft |
Source: Keller Williams Chervenic Rlty #4112256 Report a problem | ||
| 9/17/2018 | Listing removed | $139,900$91/sqft |
Source: Real Living Brokers Rlty Group #3981208 Report a problem | ||
| 3/16/2018 | Listed for sale | $139,900$91/sqft |
Source: Real Living Brokers Rlty Group #3981208 Report a problem | ||
| 7/26/2017 | Listing removed | $139,900$91/sqft |
Source: Real Living Brokers Rlty Group #3897384 Report a problem | ||
| 4/26/2017 | Price change | $139,900-3.5%$91/sqft |
Source: Real Living Brokers Rlty Group #3897384 Report a problem | ||
| 1/19/2017 | Price change | $144,900-2.8%$94/sqft |
Source: Real Living Brokers Rlty Group #3841271 Report a problem | ||
| 9/1/2016 | Listed for sale | $149,000$97/sqft |
Source: Real Living Brokers Rlty Group #3841271 Report a problem | ||
Public tax history
| Year | Property taxes | Tax assessment |
|---|---|---|
| 2025 | $3,579 +0.6% | $65,660 |
| 2024 | $3,557 -0.4% | $65,660 |
| 2023 | $3,572 +43.3% | $65,660 +65.6% |
| 2022 | $2,493 +2.4% | $39,660 |
| 2021 | $2,435 -0.4% | $39,660 |
| 2020 | $2,445 +4.2% | $39,660 +10% |
| 2019 | $2,346 +4.5% | $36,050 |
| 2018 | $2,245 +11.2% | $36,050 |
| 2017 | $2,018 +1.1% | $36,050 +4% |
| 2016 | $1,996 +2.6% | $34,650 |
| 2015 | $1,946 +3.6% | $34,650 |
| 2014 | $1,878 -9.5% | $34,650 -10% |
| 2013 | $2,074 +0.2% | $38,500 |
| 2012 | $2,070 +4.2% | $38,500 |
| 2011 | $1,988 +15% | $38,500 +7.8% |
| 2010 | $1,729 -2.6% | $35,700 |
| 2009 | $1,775 +0.2% | $35,700 |
| 2008 | $1,770 +3.4% | -- |
| 2007 | $1,712 -0.3% | -- |
| 2006 | $1,718 -7.1% | -- |
| 2005 | $1,849 +24.9% | $39,200 |
| 2004 | $1,480 -0.6% | -- |
| 2003 | $1,490 | -- |
Find assessor info on the county website
Monthly payment
Est. payment
Payment breakdown
Explore the cost of this home by adjusting the details. Changes won't be saved.Climate risks
Neighborhood: Howland Center
Nearby schools
GreatSchools rating
- NAHowland Glen Elementary SchoolGrades: 1-2Distance: 0.7 mi
- 7/10Howland Middle SchoolGrades: 5-8Distance: 2.2 mi
- 7/10Howland High SchoolGrades: 9-12Distance: 1.9 mi
Schools provided by the listing agent
- District: Howland LSD - 7808
Source: MLS Now. This data may not be complete. We recommend contacting the local school district to confirm school assignments for this home.
- $201,2002 bd2 ba1.2k sqft211 S Aspen Ct UNIT 1, Warren, OH 44484Off Market
- $184,5002 bd2 ba1.2k sqft211 S Aspen Ct UNIT 2, Warren, OH 44484Off Market

- $192,4002 bd2 ba1.2k sqft241 S Linden Ct, Warren, OH 44484Off Market

- $184,6002 bd2 ba1.2k sqft243 S Linden Ct, Warren, OH 44484Off Market

- $211,0002 bd3 ba1.5k sqft245 S Linden Ct, Warren, OH 44484Off Market
- $192,2002 bd2 ba1.2k sqft253 S Linden Ct, Warren, OH 44484Off Market
- $181,0002 bd2 ba1.2k sqft251 S Linden Ct, Warren, OH 44484Sold
- $210,0002 bd3 ba1.5k sqft255 S Linden Ct, Warren, OH 44484Sold
A local agent can set up tours, give advice and negotiate with sellers.
A local lender can help you make sure your offer is ready when you are.
Similar homes
- $275,0003 bd3 ba1.8k sqft115 N Aspen Ct Unit 1, Warren, OH 44484For Sale
 MLS ID #5224703, Mary J Sims, Brokers Realty Group. MLS Now
 - $229,9003 bd2 ba1.8k sqft2007 Silver Fox Ln NE, Warren, OH 44484For Sale
 MLS ID #5212869, Joseph A Cera, Altobelli Real Estate. MLS Now
 - $249,9003 bd2 ba2.1k sqft2325 North Rd NE, Warren, OH 44483For Sale
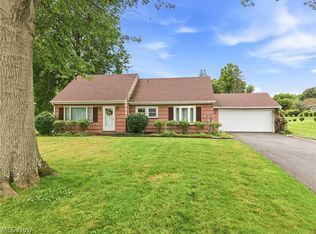 MLS ID #5231175, Leslie A Cornicello, William Zamarelli, Inc.. MLS Now
 - $199,9903 bd2 ba1.8k sqft7994 Anderson Ave NE, Warren, OH 44484For Sale
 MLS ID #5228764, Joyce A Kissinger, Russell Real Estate Services. MLS Now
 - $--3 bd2 ba1.1k sqft3492 E Heights St SE, Warren, OH 44484AuctionAuction.com 2
- $197,5004 bd3 ba1.8k sqft8143 Venice Heights Dr NE, Warren, OH 44484For SaleMLS ID #5229658, Erin R Pernice, Brokers Realty Group. MLS Now
- $299,9002 bd2 ba1.7k sqft201 River Glen Dr NE, Warren, OH 44484For SaleMLS ID #5226157, Daniel J Alvarez, Brokers Realty Group. MLS Now
- $184,9003 bd2 ba1.9k sqft885 Perkinswood Blvd SE, Warren, OH 44484For SaleMLS ID #5229523, Rachel L Stahlman, Altobelli Real Estate. MLS Now
- $244,0002 bd3 ba1.8k sqft502 Turnberry Ct NE, Warren, OH 44484For SaleMLS ID #5208458, Mary J Sims, Brokers Realty Group. MLS Now
- $227,9004 bd2 ba1.5k sqft505 State Route 46, Warren, OH 44484For SaleMLS ID #5217078, Carla D Cicero, Altobelli Real Estate. MLS Now
- $168,0002 bd1 ba859 sqft9309 Howland Springs Rd SE, Warren, OH 44484For SaleMLS ID #5232326, May N Samad, Howard Hanna. MLS Now
- $187,0004 bd3 ba1.8k sqft7687 Micawber Rd NE, Warren, OH 44484AuctionMLS ID #11872947, Brian Brockman, Bang Realty. My State MLS
- $289,5003 bd3 ba2.2k sqft126 N Aspen Ct Unit 4, Warren, OH 44484For SaleMLS ID #5221039, Gloria Hunter, Howard Hanna. MLS Now
- $199,9003 bd2 ba1.5k sqft566 Greenleaf Ave NE, Warren, OH 44484For SaleMLS ID #5214847, Daniel J Alvarez, Brokers Realty Group. MLS Now
- $215,0003 bd3 ba1.9k sqft8225 Kenyon Dr SE, Warren, OH 44484For SaleMLS ID #5214681, Erica Winner-Sauceman, Keller Williams Legacy Group Realty. MLS Now
- $165,0002 bd2 ba1k sqft1209 Summerfield Ln NE, Warren, OH 44483For SaleMLS ID #5227302, Lisa M Jacon, Berkshire Hathaway HomeServices Stouffer Realty. MLS Now
- $197,5003 bd1 ba1.4k sqft3819 Adrian Dr SE, Warren, OH 44484For SaleMLS ID #5230454, Erin R Pernice, Brokers Realty Group. MLS Now
- $179,9003 bd3 ba1.7k sqft7764 Micawber Rd NE, Warren, OH 44484For SaleMLS ID #5217095, Sonja Ezzo, Keller Williams Chervenic Realty. MLS Now
- $199,9003 bd2 ba1.4k sqft304 Howland Wilson Rd NE, Warren, OH 44484For SaleMLS ID #5217162, Maureen Zamarelli, Zamarelli Realty, LLC. MLS Now
- $249,5004 bd3 ba1.9k sqft909 Thistle Pl SE, Warren, OH 44484For SaleMLS ID #5229657, Beth Sanders, Berkshire Hathaway HomeServices Stouffer Realty. MLS Now
