REDUCED .... Make this House Your Home .. Enjoy the Oversized Enclosed Deck overlooking the Inground Pool and More!!! This Bi-Level Home has a Possibility of 4 Bedrooms that has 1 1/2 Bathrooms and plenty of space throughout. Relax in the Open concept of the Living room/ Eating Area to Kitchen. Or Open the Double Doors onto the Enclosed Oversized Deck overlooking the Private Fenced Backyard with Inground Pool. There are ample patios too for Entertaining/Grilling, and more. The Covered Deck with All Sides Screened in and Carpeting with an area for a Bar/TV and More. Double Car Garage with Double car Driveway. Relax as if you are at a Resort in Your Own Backyard.... Schedule for Showings Today...
Active
Price cut: $2.1K (8/30)
$189,900
7994 Anderson Ave NE, Warren, OH 44484
3beds
1,320sqft
Single Family Residence
Built in 1965
9,600 Square Feet Lot
$-- Zestimate®
$144/sqft
$-- HOA
What's special
Overlooking the inground poolOversized enclosed deckDouble car drivewayDouble car garagePrivate fenced backyard
- 49 days
- 1,156
- 82
Likely to sell faster than
Zillow last checked:
Listing updated:
Listed by:
Joyce A Kissinger 330-727-1611 joycekissinger1@gmail.com,
Russell Real Estate Services
Source: MLS Now,MLS#: 5228764 Originating MLS: Youngstown Columbiana Association of REALTORS
Originating MLS: Youngstown Columbiana Association of REALTORSFacts & features
Interior
Bedrooms & bathrooms
- Bedrooms: 3
- Bathrooms: 2
- Full bathrooms: 1
- 1/2 bathrooms: 1
- Main level bathrooms: 1
- Main level bedrooms: 3
Primary bedroom
- Description: Flooring: Hardwood
- Level: First
- Dimensions: 12 x 11
Bedroom
- Description: Flooring: Laminate
- Level: First
- Dimensions: 12 x 9
Bedroom
- Description: Flooring: Laminate
- Level: First
- Dimensions: 9 x 9
Bathroom
- Description: 1/2 Bathroom
- Level: Lower
- Dimensions: ND x ND
Bathroom
- Level: First
- Dimensions: ND x ND
Eat in kitchen
- Description: Flooring: Laminate
- Level: First
- Dimensions: 15 x 12
Family room
- Description: Can be a 4th Bedroom which has a spacious walk-in closet or storage,Flooring: Carpet
- Level: Lower
- Dimensions: 10 x 9
Laundry
- Level: Lower
- Dimensions: ND x ND
Living room
- Description: Flooring: Laminate
- Level: First
- Dimensions: 16 x 15
Heating
- Forced Air, Gas
Cooling
- Central Air
Appliances
- Included: Dryer, Dishwasher, Disposal, Microwave, Range, Refrigerator, Washer
- Laundry: In Basement
Features
- Ceiling Fan(s), Air Filtration
- Windows: Drapes, Screens
- Basement: Concrete,Sump Pump
- Has fireplace: No
Interior area
- Total structure area: 1,320
- Total interior livable area: 1,320 sqft
- Finished area above ground: 1,320
Video & virtual tour
Property
Parking
- Total spaces: 2
- Parking features: Attached, Driveway, Garage Faces Front, Garage, Garage Door Opener, Paved
- Attached garage spaces: 2
Features
- Levels: Two,Multi/Split
- Stories: 2
- Patio & porch: Rear Porch, Covered, Enclosed, Patio, Porch
- Exterior features: Private Yard
- Has private pool: Yes
- Pool features: Diving Board, Fenced, In Ground, Outdoor Pool, Pool Cover, Private, Liner
- Fencing: Back Yard,Fenced,Full,Gate,Wire
Lot
- Size: 9,600 Square Feet
- Dimensions: 292
- Features: Back Yard, Private
Details
- Additional structures: Shed(s)
- Parcel number: 28590280
- Special conditions: Standard
- Other equipment: Air Purifier
Construction
Type & style
- Home type: SingleFamily
- Architectural style: Bi-Level
- Property subtype: Single Family Residence
Materials
- Aluminum Siding
- Foundation: Block
- Roof: Asphalt,Shingle
Condition
- Year built: 1965
Utilities & green energy
- Sewer: Public Sewer
- Water: Public
Community & HOA
Community
- Security: Smoke Detector(s)
- Subdivision: Venice Heights
HOA
- Has HOA: No
Location
- Region: Warren
Financial & listing details
- Price per square foot: $144/sqft
- Tax assessed value: $112,200
- Annual tax amount: $2,100
- Date on market: 7/19/2026
- Cumulative days on market: 49 days
- Listing terms: Cash,Conventional,FHA,VA Loan
Estimated market value
Not available
Estimated sales range
Not available
Not available
Price history
| Date | Event | Price |
|---|---|---|
| 8/30/2026 | Price change | $189,900-1.1%$144/sqft |
Source:  MLS Now #5228764 Report a problem MLS Now #5228764 Report a problem | ||
| 8/14/2026 | Price change | $192,000-4%$145/sqft |
Source: MLS Now #5228764 Report a problem | ||
| 7/29/2026 | Price change | $199,990-4.3%$152/sqft |
Source: MLS Now #5228764 Report a problem | ||
| 7/19/2026 | Listed for sale | $209,000+14.2%$158/sqft |
Source: MLS Now #5228764 Report a problem | ||
| 4/19/2024 | Sold | $183,000+1.7%$139/sqft |
Source: MLS Now #5023419 Report a problem | ||
| 3/14/2024 | Pending sale | $179,900$136/sqft |
Source: MLS Now #5023419 Report a problem | ||
| 3/12/2024 | Listed for sale | $179,900+74.7%$136/sqft |
Source: MLS Now #5023419 Report a problem | ||
| 4/30/2010 | Sold | $103,000$78/sqft |
Source: Public Record Report a problem | ||
Public tax history
| Year | Property taxes | Tax assessment |
|---|---|---|
| 2025 | $2,141 +1.4% | $39,270 |
| 2024 | $2,112 +1.1% | $39,270 |
| 2023 | $2,089 +3.1% | $39,270 +22% |
| 2022 | $2,026 +2.4% | $32,200 |
| 2021 | $1,979 -0.4% | $32,200 |
| 2020 | $1,987 +8.9% | $32,200 +15% |
| 2019 | $1,824 +4.5% | $28,000 |
| 2018 | $1,745 +11.2% | $28,000 |
| 2017 | $1,569 -13.6% | $28,000 -10.5% |
| 2016 | $1,816 +2.5% | $31,290 |
| 2015 | $1,771 +3.6% | $31,290 |
| 2014 | $1,710 +0.6% | $31,290 |
| 2013 | $1,699 +0.2% | $31,290 |
| 2012 | $1,696 +4.2% | $31,290 |
| 2011 | $1,628 +9.5% | $31,290 +2.1% |
| 2010 | $1,487 +0.2% | $30,660 |
| 2009 | $1,484 +0.2% | $30,660 |
| 2008 | $1,480 +3.4% | -- |
| 2007 | $1,432 -0.3% | -- |
| 2006 | $1,437 +2% | -- |
| 2005 | $1,408 +26% | $30,660 |
| 2004 | $1,117 -0.6% | -- |
| 2003 | $1,125 +13% | -- |
| 2002 | $995 +3.2% | -- |
| 2001 | $964 +2.2% | -- |
| 2000 | $943 | -- |
Find assessor info on the county website
Monthly payment
Est. payment
Payment breakdown
Explore the cost of this home by adjusting the details. Changes won't be saved.Climate risks
Neighborhood: Howland Center
Nearby schools
Schools provided by the listing agent
- District: Howland LSD - 7808
Source: MLS Now. This data may not be complete. We recommend contacting the local school district to confirm school assignments for this home.
Similar homes
- $199,9004 bd2 ba1.5k sqft505 State Route 46, Warren, OH 44484For Sale
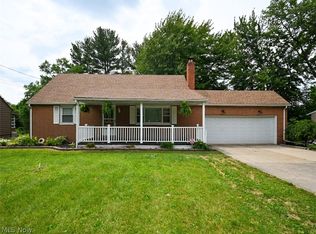 MLS ID #5217078, Carla D Cicero, Altobelli Real Estate. MLS Now
 - $239,9003 bd2 ba1.8k sqft7763 Raglan Dr NE, Warren, OH 44484For Sale
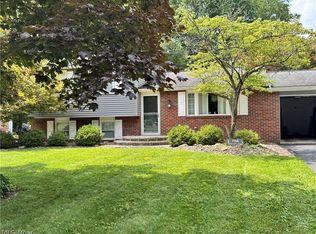 MLS ID #5239153, Paula K Harden, Russell Real Estate Services. MLS Now
 - $--3 bd1 ba760 sqft985 Belvedere Ave SE, Warren, OH 44484AuctionAuction.com 2
- $175,0003 bd2 ba1.4k sqft546 Belvedere Ave NE, Warren, OH 44483For Sale
 MLS ID #5232252, Janice L Stevens, Coldwell Banker EvenBay Real Estate LLC. MLS Now
