Welcome to 713 Kale Adams Rd! This inviting 3-bedroom home offers a peaceful setting with the added privacy of backing to a wooded lot. Enjoy the tranquility of nature right outside your door, with plenty of wildlife to observe throughout the year. The spacious layout features a large dining room, separate kitchen, and distinct living room, providing plenty of room for everyday living and entertaining. If you're looking for a home with a quiet setting, privacy, and a comfortable layout, this property is ready to welcome you home.
Active
$169,000
713 Kale Adams Rd, Leavittsburg, OH 44430
3beds
1,304sqft
Single Family Residence
Built in 1957
0.5 Acres Lot
$-- Zestimate®
$130/sqft
$-- HOA
What's special
Comfortable layoutSpacious layoutLarge dining roomSeparate kitchen
- 7 days
- 192
- 15
Zillow last checked:
Listing updated:
Listed by:
Justin Bartholomew 330-980-8354 jbartholomew@coldwellbankerevenbay.com,
Coldwell Banker EvenBay Real Estate LLC
Source: MLS Now,MLS#: 5248915 Originating MLS: Youngstown Columbiana Association of REALTORS
Facts & features
Interior
Bedrooms & bathrooms
- Bedrooms: 3
- Bathrooms: 1
- Full bathrooms: 1
- Main level bathrooms: 1
- Main level bedrooms: 3
Primary bedroom
- Level: First
- Dimensions: 12 x 10
Bedroom
- Level: First
- Dimensions: 10 x 10
Bedroom
- Level: First
- Dimensions: 11 x 8
Bathroom
- Level: First
- Dimensions: 7 x 5
Dining room
- Level: First
- Dimensions: 13 x 12
Kitchen
- Level: First
- Dimensions: 12 x 9
Laundry
- Level: First
- Dimensions: 8 x 6
Living room
- Level: First
- Dimensions: 17 x 12
Heating
- Gas
Cooling
- Central Air
Features
- Has basement: No
- Has fireplace: No
Interior area
- Total structure area: 1,304
- Total interior livable area: 1,304 sqft
- Finished area above ground: 1,304
Video & virtual tour
Property
Parking
- Total spaces: 1
- Parking features: Garage Faces Front, Garage, Garage Door Opener
- Garage spaces: 1
Features
- Levels: One
- Stories: 1
Lot
- Size: 0.5 Acres
Details
- Additional structures: Garage(s)
- Parcel number: 54030150
- Special conditions: Standard
Construction
Type & style
- Home type: SingleFamily
- Architectural style: Ranch
- Property subtype: Single Family Residence
Materials
- Vinyl Siding
- Foundation: Slab
- Roof: Shingle
Condition
- Year built: 1957
Utilities & green energy
- Sewer: Septic Tank
- Water: Well
Community & HOA
HOA
- Has HOA: No
Location
- Region: Leavittsburg
Financial & listing details
- Price per square foot: $130/sqft
- Tax assessed value: $96,700
- Annual tax amount: $869
- Date on market: 10/22/2026
- Cumulative days on market: 9 days
Estimated market value
Not available
Estimated sales range
Not available
Not available
Price history
| Date | Event | Price |
|---|---|---|
| 10/22/2026 | Listed for sale | $169,000$130/sqft |
Source:  MLS Now #5248915 Report a problem | ||
Public tax history
| Year | Property taxes | Tax assessment |
|---|---|---|
| 2025 | $869 -0.6% | $33,850 |
| 2024 | $875 -3.9% | $33,850 |
| 2023 | $910 +34.4% | $33,850 +36.5% |
| 2022 | $677 +3.3% | $24,790 |
| 2021 | $655 -1.3% | $24,790 |
| 2020 | $664 +11.2% | $24,790 +11.7% |
| 2019 | $597 0% | $22,190 |
| 2018 | $598 +0.3% | $22,190 |
| 2017 | $596 +1% | $22,190 |
| 2016 | $590 -1.4% | $22,190 |
| 2015 | $598 +0.2% | $22,190 |
| 2014 | $597 +0.8% | $22,190 |
| 2013 | $592 +0.6% | $22,190 |
| 2012 | $588 -0.7% | $22,190 |
| 2011 | $592 +34.7% | $22,190 +16.1% |
| 2010 | $440 +0.4% | $19,110 |
| 2009 | $438 -45.3% | $19,110 |
| 2008 | $801 +3.9% | -- |
| 2007 | $771 -0.5% | -- |
| 2006 | $775 +1.6% | -- |
| 2005 | $763 -4.4% | $19,110 |
| 2004 | $798 +1% | -- |
| 2003 | $790 +2.2% | -- |
| 2002 | $773 +5.2% | -- |
| 2001 | $735 +13.8% | -- |
| 2000 | $646 | -- |
Find assessor info on the county website
Monthly payment
Est. payment
Payment breakdown
Explore the cost of this home by adjusting the details. Changes won't be saved.Climate risks
Neighborhood: 44430
Nearby schools
Schools provided by the listing agent
- District: LaBrae LSD - 7811
Source: MLS Now. This data may not be complete. We recommend contacting the local school district to confirm school assignments for this home.
- $680,8003 bd2 ba2.3k sqft1446 Kale Adams Rd, Leavittsburg, OH 44430Off Market
- $242,3004 bd2 ba1.8k sqft1457 Kale Adams Rd, Leavittsburg, OH 44430Off Market
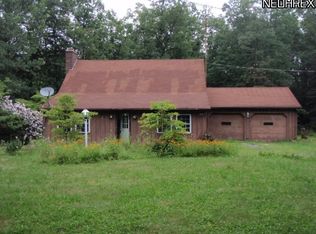
- $199,0003 bd2 ba1.8k sqft1323 Kale Adams Rd, Leavittsburg, OH 44430Off Market
- $349,0003 bd2 ba1.9k sqft1305 Kale Adams Rd, Leavittsburg, OH 44430Off Market
Similar homes
- $165,0003 bd2 ba1.8k sqft4363 Rambler Ave, Newton Falls, OH 44444For Sale
 MLS ID #5255310, Jodie M Verner, Brokers Realty Group. MLS Now
- $169,9003 bd1 ba1.2k sqft2335 W River Rd, Newton Falls, OH 44444For Sale
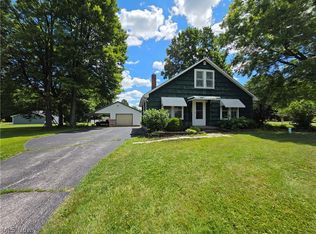 MLS ID #5222030, Kathie Lutz, Century 21 Goldfire Realty. MLS Now
- $--3 bd1 ba1.1k sqft3300 Briarwood Ln, Youngstown, OH 44511AuctionServiceLink Auction
- $185,0003 bd1 ba1.4k sqft7597 Venice Heights Dr NE, Warren, OH 44484For Sale
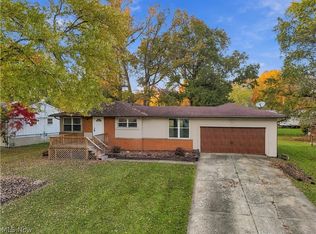 MLS ID #5256647, Christian Knutti, Keller Williams Chervenic Rlty. MLS Now
