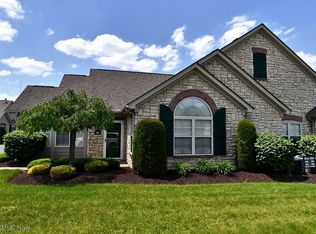
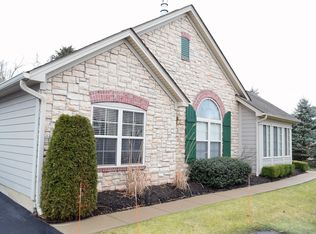
Style exclusivity and grace await this must-see Howland condo! Ready to excite from the inside out, this masterfully appointed home showcases its lovingly crafted and tastefully updated surroundings that comprise its breathtaking, three-bedroom layout. Nestled quietly away within a boutique development, these charm packed residences don’t become available often. Limited units ensure a quiet community while handsome stone trim and manicured landscaping allow each to command an instant presence. Past the sunken entryway and adjoining front patio space, you’ll enter a stunning open layout with tall ceilings and an incredible amount of available natural light courtesy its tall, arch topped windows that are found throughout. Wide, hardwood style flooring runs underfoot, beckoning you closer to the fireplace laden living space and central dining portions of the main great room. A front sunroom creates an incredible lounge space with its scenic views and airy feel. Past the dining area, a pair of sizeable bedrooms enjoy the proximity of an oversized full bath and its marbled tile work. Around the corner, the engaging kitchen finds plenty of counter space and storage, accented with its neatly tiled backsplash. Laundry services are found near garage access. Completing the package, an expansive master suite enjoys its own full private bath with dual vanities, offset shower and commode plus a huge walk-in closet.
Active
$299,900
201 River Glen Dr NE, Warren, OH 44484
2beds
1,753sqft
Condominium
Built in 2006
-- sqft lot
$-- Zestimate®
$171/sqft
$350/mo HOA
What's special
Sizeable bedroomsHandsome stone trimManicured landscapingAdjoining front patio spaceExpansive master suiteStunning open layoutBoutique development
- 44 days
- 538
- 12
Zillow last checked:
Listing updated:
Listed by:
Daniel J Alvarez 330-503-0615 dan.alvarez@brokerssold.com,
Brokers Realty Group
Source: MLS Now,MLS#: 5226157 Originating MLS: Youngstown Columbiana Association of REALTORS
Originating MLS: Youngstown Columbiana Association of REALTORSFacts & features
Interior
Bedrooms & bathrooms
- Bedrooms: 2
- Bathrooms: 2
- Full bathrooms: 2
- Main level bathrooms: 2
- Main level bedrooms: 2
Heating
- Forced Air, Gas
Cooling
- Central Air
Appliances
- Laundry: Laundry Room
Features
- Has basement: No
- Number of fireplaces: 1
Interior area
- Total structure area: 1,753
- Total interior livable area: 1,753 sqft
- Finished area above ground: 1,753
Video & virtual tour
Property
Parking
- Total spaces: 2
- Parking features: Attached, Garage, Paved
- Attached garage spaces: 2
Features
- Levels: One
- Stories: 1
Details
- Parcel number: 28903323
Construction
Type & style
- Home type: Condo
- Architectural style: Ranch
- Property subtype: Condominium
- Attached to another structure: Yes
Materials
- Other, Stone
- Roof: Asphalt,Fiberglass
Condition
- Year built: 2006
Utilities & green energy
- Sewer: Public Sewer
- Water: Public
Community & HOA
Community
- Subdivision: River Glen Condos Ph 01
HOA
- Has HOA: Yes
- Services included: Association Management, Insurance, Maintenance Grounds, Maintenance Structure, Sewer, Snow Removal, Trash, Water
- HOA fee: $350 monthly
- HOA name: River Glen Condo Association
Location
- Region: Warren
Financial & listing details
- Price per square foot: $171/sqft
- Tax assessed value: $164,700
- Annual tax amount: $2,529
- Date on market: 7/15/2026
Estimated market value
Not available
Estimated sales range
Not available
Not available
Price history
| Date | Event | Price |
|---|---|---|
| 7/15/2026 | Listed for sale | $299,900+66.7%$171/sqft |
Source:  MLS Now #5226157 Report a problem MLS Now #5226157 Report a problem | ||
| 11/3/2020 | Sold | $179,900$103/sqft |
Source:  MLS Now #4227528 Report a problem MLS Now #4227528 Report a problem | ||
| 10/2/2020 | Pending sale | $179,900$103/sqft |
Source: Howard Hanna - Poland #4227528 Report a problem | ||
| 9/28/2020 | Listed for sale | $179,900+79.9%$103/sqft |
Source: Howard Hanna #4227528 Report a problem | ||
| 6/25/2012 | Sold | $100,000-35.5%$57/sqft |
Source: MLS Now #3308060 Report a problem | ||
| 9/14/2009 | Sold | $155,000$88/sqft |
Source: Public Record Report a problem | ||
Public tax history
| Year | Property taxes | Tax assessment |
|---|---|---|
| 2025 | $2,529 -0.1% | $57,650 |
| 2024 | $2,531 -1.7% | $57,650 |
| 2023 | $2,575 +15.3% | $57,650 +30.2% |
| 2022 | $2,233 +2.4% | $44,280 |
| 2021 | $2,181 -22% | $44,280 |
| 2020 | $2,795 -5.3% | $44,280 |
| 2019 | $2,951 +4.4% | $44,280 |
| 2018 | $2,827 +10.9% | $44,280 |
| 2017 | $2,548 +1.3% | $44,280 +4.2% |
| 2016 | $2,515 +2.5% | $42,490 |
| 2015 | $2,455 +3.6% | $42,490 |
| 2014 | $2,369 -9.5% | $42,490 -10% |
| 2013 | $2,617 +26.5% | $47,220 |
| 2012 | $2,069 +4.2% | $47,220 +0% |
| 2011 | $1,986 -10.8% | $47,215 -13.7% |
| 2010 | $2,227 -66.9% | $54,740 |
| 2009 | $6,737 +292.1% | $54,740 |
| 2008 | $1,718 +3.4% | -- |
| 2007 | $1,662 | -- |
Find assessor info on the county website
Monthly payment
Est. payment
Payment breakdown
Explore the cost of this home by adjusting the details. Changes won't be saved.Climate risks
Neighborhood: Howland Center
Nearby schools
Schools provided by the listing agent
- District: Howland LSD - 7808
Source: MLS Now. This data may not be complete. We recommend contacting the local school district to confirm school assignments for this home.
Similar homes
- $269,0003 bd3 ba1.8k sqft115 N Aspen Ct Unit 1, Warren, OH 44484For Sale
 MLS ID #5224703, Mary J Sims, Brokers Realty Group. MLS Now
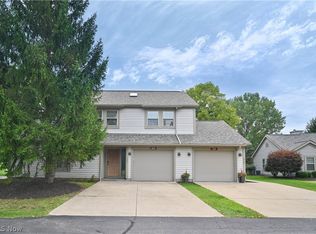
 - $225,0002 bd3 ba1.3k sqft325 S Linden Ct, Warren, OH 44484For Sale
 MLS ID #5235948, Tibitha A Matheney, CENTURY 21 Lakeside Realty. MLS Now
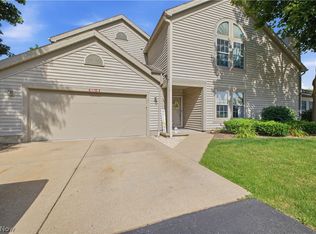
 - $289,5003 bd3 ba2.2k sqft126 N Aspen Ct Unit 4, Warren, OH 44484For Sale
 MLS ID #5221039, Gloria Hunter, Howard Hanna. MLS Now
 - $299,0003 bd2 ba2k sqft119 N Aspen Ct Unit 2, Warren, OH 44484For Sale By Owner

