Come enjoy this private Park like Community with your own waterfront view. This fully updated condo boasts an open floorplan with lots of rooms to relax or entertain. Cathedral ceilings make the rooms spacious and all the windows flood the walls with natural light in every room. Gas fireplace adds to the cozy feel of the open living room. The master also has cathedral ceilings with a double sink master bath and a spacious walk in closet. There is a large kitchen with fresh white cabinets and a convenient breakfast counter. There are 2 additional bedrooms with large windows as well. The 2nd bedroom is used as a home office currently overlooking the water fountain view as well. Laundry room is off the garage. Newer air and furnace updated carpet and paint colors as well. Come see this beautiful condo today. See photo of Community Pool and Clubhouse included for recreation . It won’t last long.
Active
$299,500
903 Willow Brook Dr NE, Warren, OH 44483
3beds
2,107sqft
:
Get pre-qualified$2,451/mo
Condominium, Multi Family
Built in 2002
-- sqft lot
$-- Zestimate®
$142/sqft
$340/mo HOA
What's special
Open floorplanOwn waterfront viewCathedral ceilingsDouble sink master bathFully updated condoSpacious walk in closetConvenient breakfast counter
- 34 days |
- 1,007 |
- 42 |
Likely to sell faster than
Zillow last checked:
Listing updated:
Listed by:
Roxanne Zrile 330-240-0748 roxannezrile@gmail.com,
CENTURY 21 Lakeside Realty
Source: MLS Now,MLS#: 5225346 Originating MLS: Youngstown Columbiana Association of REALTORS
Originating MLS: Youngstown Columbiana Association of REALTORSFacts & features
Interior
Bedrooms & bathrooms
- Bedrooms: 3
- Bathrooms: 2
- Full bathrooms: 2
- Main level bathrooms: 2
- Main level bedrooms: 3
Primary bedroom
- Description: Flooring: Carpet
- Features: Cathedral Ceiling(s)
- Level: First
- Dimensions: 15 x 13
Bedroom
- Description: Flooring: Carpet
- Level: First
- Dimensions: 11 x 13
Bedroom
- Description: Flooring: Carpet
- Level: First
- Dimensions: 12 x 13
Primary bathroom
- Description: Flooring: Tile
- Level: First
- Dimensions: 10 x 9
Bathroom
- Description: Flooring: Tile
- Level: First
- Dimensions: 10 x 8
Dining room
- Description: Flooring: Tile
- Features: Cathedral Ceiling(s)
- Level: First
- Dimensions: 12 x 11
Kitchen
- Description: Flooring: Tile
- Features: Breakfast Bar, Cathedral Ceiling(s)
- Level: First
- Dimensions: 15 x 10
Laundry
- Level: First
- Dimensions: 7 x 6
Living room
- Description: Flooring: Carpet
- Features: Cathedral Ceiling(s), Fireplace
- Level: First
- Dimensions: 18 x 15
Sunroom
- Description: Over looks Pond with fountain,Flooring: Carpet
- Features: Cathedral Ceiling(s)
- Level: First
- Dimensions: 14 x 12
Heating
- Forced Air, Gas
Cooling
- Central Air
Appliances
- Laundry: Laundry Room
Features
- Has basement: No
- Number of fireplaces: 1
Interior area
- Total structure area: 2,107
- Total interior livable area: 2,107 sqft
- Finished area above ground: 2,107
Video & virtual tour
Property
Parking
- Total spaces: 2
- Parking features: Attached, Garage
- Attached garage spaces: 2
Features
- Levels: One
- Stories: 1
- Has private pool: Yes
- Pool features: Community
- On waterfront: Yes
Details
- Parcel number: 44205393
Construction
Type & style
- Home type: Condo
- Architectural style: Multiplex,Ranch
- Property subtype: Condominium, Multi Family
Materials
- Brick, Vinyl Siding
- Roof: Asphalt,Shingle
Condition
- Year built: 2002
Details
- Warranty included: Yes
Utilities & green energy
- Sewer: Public Sewer
- Water: Public
Community & HOA
Community
- Features: Clubhouse, Pool
- Subdivision: Willow Brook Condo
HOA
- Has HOA: Yes
- Services included: Association Management, Insurance, Maintenance Grounds, Maintenance Structure, Pool(s), Reserve Fund, Roof, Sewer, Snow Removal, Trash, Water
- HOA fee: $340 monthly
- HOA name: Willow Brook Condo Assoc
Location
- Region: Warren
Financial & listing details
- Price per square foot: $142/sqft
- Tax assessed value: $200,000
- Annual tax amount: $3,172
- Date on market: 7/8/2026
- Cumulative days on market: 34 days
- Listing terms: Cash,Conventional,FHA,VA Loan
Estimated market value
Not available
Estimated sales range
Not available
Not available
Price history
| Date | Event | Price |
|---|---|---|
| 7/8/2026 | Listed for sale | $299,500+17.5%$142/sqft |
Source:  MLS Now #5225346 Report a problem MLS Now #5225346 Report a problem | ||
| 6/26/2024 | Sold | $255,000+73.5%$121/sqft |
Source: Public Record Report a problem | ||
| 5/16/2018 | Sold | $147,000+1236.4%$70/sqft |
Source: Public Record Report a problem | ||
| 9/11/2012 | Sold | $11,000$5/sqft |
Source: Public Record Report a problem | ||
Public tax history
| Year | Property taxes | Tax assessment |
|---|---|---|
| 2025 | $3,173 +20.2% | $70,000 |
| 2024 | $2,640 -1.5% | $70,000 |
| 2023 | $2,681 +37.3% | $70,000 +47.2% |
| 2022 | $1,953 -0.1% | $47,540 |
| 2021 | $1,954 -0.4% | $47,540 |
| 2020 | $1,963 +13.5% | $47,540 +15.1% |
| 2019 | $1,730 -22.4% | $41,300 |
| 2018 | $2,229 +13.1% | $41,300 |
| 2017 | $1,970 +4.6% | $41,300 +7.3% |
| 2016 | $1,883 +32.9% | $38,500 |
| 2015 | $1,417 +4.3% | $38,500 |
| 2014 | $1,358 +0.7% | $38,500 |
| 2013 | $1,349 +0.2% | $38,500 |
| 2012 | $1,346 -25.2% | $38,500 -21.4% |
| 2011 | $1,799 -1.3% | $49,000 -6% |
| 2010 | $1,823 +0.2% | $52,150 |
| 2009 | $1,820 +0.3% | $52,150 |
| 2008 | $1,815 +3.9% | -- |
| 2007 | $1,746 -8.5% | -- |
| 2006 | $1,908 -7.4% | -- |
| 2005 | $2,060 +16.1% | $52,150 |
| 2004 | $1,774 -0.7% | -- |
| 2003 | $1,786 +42.9% | -- |
| 2002 | $1,250 +560% | -- |
| 2001 | $189 | -- |
| 2000 | -- | -- |
Find assessor info on the county website
Monthly payment
Est. payment
Payment breakdown
Explore the cost of this home by adjusting the details. Changes won't be saved.Climate risks
Neighborhood: 44483
Nearby schools
GreatSchools rating
- NAHowland Glen Elementary SchoolGrades: 1-2Distance: 1.3 mi
- 7/10Howland Middle SchoolGrades: 5-8Distance: 1.7 mi
- 7/10Howland High SchoolGrades: 9-12Distance: 1.4 mi
Schools provided by the listing agent
- District: Howland LSD - 7808
Source: MLS Now. This data may not be complete. We recommend contacting the local school district to confirm school assignments for this home.
- $256,2003 bd3 ba2.1k sqft702 Willow Brook Dr NE, Warren, OH 44483Off Market
- $253,0003 bd2 ba2.1k sqft801 Willow Brook Dr NE, Warren, OH 44483Sold

- $251,8003 bd2 ba2.1k sqft804 Willow Brook Dr NE, Warren, OH 44483Off Market
- $231,000-- bd-- ba-- sqft901 Willow Brook Dr NE, Warren, OH 44483Off Market
- $235,5002 bd2 ba1.5k sqft902 Willow Brook Dr NE, Warren, OH 44483Off Market
- $226,800-- bd-- ba-- sqft2203 Willow Brook Dr NE, Warren, OH 44483Off Market
- $253,3003 bd2 ba2.1k sqft2201 Willow Brook Dr NE, Warren, OH 44483Off Market
- $188,400-- bd-- ba-- sqft701 Willow Brook Dr NE, Warren, OH 44483Off Market
A local agent can set up tours, give advice and negotiate with sellers.
A local lender can help you make sure your offer is ready when you are.
Similar homes
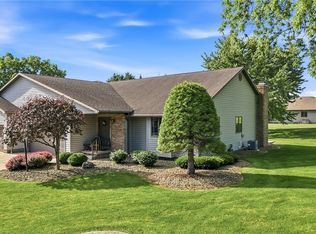
- $263,0002 bd2 ba1.6k sqft2160 Whispering Mdws NE, Warren, OH 44483For Sale
 MLS ID #5214731, Leslie A Cornicello, William Zamarelli, Inc.. MLS Now
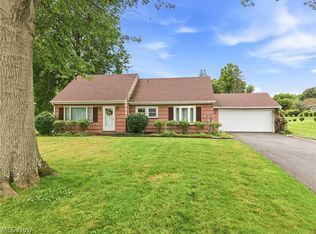
 - $249,9003 bd2 ba2.1k sqft2325 North Rd NE, Warren, OH 44483For Sale
 MLS ID #5231175, Leslie A Cornicello, William Zamarelli, Inc.. MLS Now
 - $269,0003 bd3 ba1.8k sqft115 N Aspen Ct Unit 1, Warren, OH 44484For Sale
 MLS ID #5224703, Mary J Sims, Brokers Realty Group. MLS Now
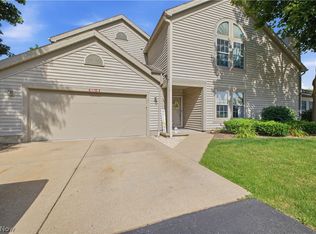
 - $289,5003 bd3 ba2.2k sqft126 N Aspen Ct Unit 4, Warren, OH 44484For Sale
 MLS ID #5221039, Gloria Hunter, Howard Hanna. MLS Now
 - $330,0003 bd3 ba2.3k sqft1108 Shadowridge Dr, Niles, OH 44446For SaleMLS ID #5230792, James Clark, Underwood & Associates. MLS Now
- $299,9993 bd2 ba1.8k sqft2855 Niles Vienna Rd, Niles, OH 44446For SaleMLS ID #5229205, Kim Dobson, Russell Real Estate Services. MLS Now
- $289,9003 bd3 ba1.9k sqft8441 Carriage Hill Dr NE, Warren, OH 44484For SaleMLS ID #5212390, Pauline R Kurtz, Zamarelli Realty, LLC. MLS Now
- $325,0002 bd3 ba1.7k sqft144 Royal Troon Dr SE, Warren, OH 44484For SaleMLS ID #5206219, Megan Martini, Burgan Real Estate. MLS Now
- $285,9003 bd3 ba1.7k sqft2726 Stillwagon Rd, Niles, OH 44446For SaleMLS ID #5209044, Lisa L Miller, Howard Hanna. MLS Now
- $264,9003 bd3 ba1.7k sqft8564 Squires Ln NE, Warren, OH 44484For SaleMLS ID #5220809, Danny Duvall, Brokers Realty Group. MLS Now
- $321,0004 bd3 ba2k sqft3755 Lyntz Townline Rd SW, Warren, OH 44481For SaleMLS ID #5232847, TC Bunevich, Burgan Real Estate. MLS Now
- $224,0002 bd3 ba1.5k sqft211 S Aspen Ct Unit 3, Warren, OH 44484For SaleMLS ID #5232037, Leslie A Cornicello, William Zamarelli, Inc.. MLS Now
- $265,0003 bd3 ba1.5k sqft168 Wilcox Rd, Youngstown, OH 44515For SaleMLS ID #5217525, Sandy Dobransky, CENTURY 21 Lakeside Realty. MLS Now
- $334,9004 bd3 ba2.2k sqft190 Chapel Hill Dr N, Warren, OH 44483For SaleMLS ID #5212810, Joanne H Wagner, Brokers Realty Group. MLS Now
- $340,0004 bd4 ba2.2k sqft175 Carolyn Ave, Cortland, OH 44410For SaleMLS ID #5234594, Robert C Easton, CENTURY 21 Lakeside Realty. MLS Now
- $299,9993 bd1 ba1.3k sqft6142 Fairview Rd, Youngstown, OH 44515For SaleMLS ID #5230747, Ronald J Mauch, CENTURY 21 Lakeside Realty. MLS Now
- $275,0003 bd2 ba2.4k sqft457 S Colonial Dr, Cortland, OH 44410For SaleMLS ID #5231012, Lori Beulah, Gonatas Real Estate LLC. MLS Now
- $299,0003 bd3 ba1.9k sqft3300 Meanderwood Dr, Canfield, OH 44406For SaleMLS ID #5220911, Adam J Matthews, CENTURY 21 Lakeside Realty. MLS Now
- $169,9003 bd2 ba1.3k sqft621 Kenmore Ave NE, Warren, OH 44483For SaleMLS ID #5214620, John N Eaton, Howard Hanna. MLS Now
- $265,0002 bd3 ba1.5k sqft1453 Tripodi Cir #C, Niles, OH 44446For SaleMLS ID #5223521, Jeanette Franks, Berkshire Hathaway HomeServices Stouffer Realty. MLS Now
