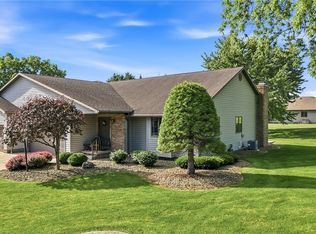
Beautiful Condo in sought-after Shadow Ridge Development. Great Room with cathedral ceilings, skylights, a corner gas fireplace, and an entertainment cove.French doors lead to an enclosed sunroom. Dining Room with pass through to Kitchen for easy entertaining. Large eat-in Kitchen with quartz countertops, two pantries, and cabinets with pull-out shelves. Master suite with a large walk-in closet and a dressing area with a Corian counter vanity. Separate water closet & walk-in shower area. Large 2nd bedroom with natural light and a nice-sized closet. Guest bath off entry hall. First-floor laundry closet and large hall pantry. Full basement includes a Family Room and a Bonus Room (currently used as a 3rd bedroom) that would be a great home office. Basement area also encludes a full bath, utility area, storage shelves and a workshop . Two-car attached garage with extra storage. Furnace & AC are approx. 7 yrs old. All appliances stay. This condo is well maintained as is this development.
Active
$265,000
1453 Tripodi Cir #C, Niles, OH 44446
2beds
1,570sqft
Condominium, Multi Family
Built in 1994
-- sqft lot
$-- Zestimate®
$169/sqft
$210/mo HOA
What's special
Corner gas fireplaceEntertainment coveCabinets with pull-out shelvesAll appliances stayTwo pantriesStorage shelvesNice-sized closet
- 46 days |
- 310 |
- 9 |
Zillow last checked:
Listing updated:
Listed by:
Jeanette Franks 330-565-1323 jfranks@StoufferRealty.com,
Berkshire Hathaway HomeServices Stouffer Realty
Source: MLS Now,MLS#: 5223521 Originating MLS: Stark Trumbull Area REALTORS
Originating MLS: Stark Trumbull Area REALTORSFacts & features
Interior
Bedrooms & bathrooms
- Bedrooms: 2
- Bathrooms: 3
- Full bathrooms: 3
- Main level bathrooms: 2
- Main level bedrooms: 2
Primary bedroom
- Description: Open to vanity area & walk in closet cove. Pocket door entry.,Flooring: Carpet
- Level: First
- Dimensions: 15 x 14
Bedroom
- Description: Front bedroom, large closet,Flooring: Carpet
- Level: First
- Dimensions: 13 x 12
Primary bathroom
- Description: Vanity with corian 1 pc counter & sink. Walk in Closet with custom shelves. Separate shower & water closet area.,Flooring: Other
- Level: First
- Dimensions: 12 x 7
Bathroom
- Description: Guest bath,Flooring: Luxury Vinyl Tile
- Level: First
- Dimensions: ND x ND
Dining room
- Description: Cathedral Ceiling. Skylight/pass thru from Kitchen,Flooring: Carpet
- Level: First
- Dimensions: 14 x 8
Eat in kitchen
- Description: Quartz Counter tops. Closet pantry & cabinet pantry/pass through to DNR. Pocket door closes off entry to lower level,Flooring: Luxury Vinyl Tile
- Level: First
- Dimensions: 18 x 14
Entry foyer
- Description: Entry closet,Flooring: Luxury Vinyl Tile
- Level: First
- Dimensions: 8 x 7
Family room
- Description: Partially finishedCarpet and linoleum.,Flooring: Carpet,Linoleum
- Level: Lower
- Dimensions: 25 x 16
Great room
- Description: Liv & Dining Combo/Entertainment Cove. Cathedral Ceiling/Corner Gas F.P./2 Skylights,Flooring: Carpet
- Level: First
- Dimensions: 20 x 16
Laundry
- Description: Hallway closet/laundry & large pantry closet next to laundry area.,Flooring: Linoleum
- Level: First
- Dimensions: ND x ND
Office
- Description: Office area in basement. Separate room. Current owner used as 3rd bedroom.,Flooring: Carpet
- Level: Lower
- Dimensions: 17 x 12
Sunroom
- Description: Entry off Great Rm. Not heated.,Flooring: Carpet
- Level: First
- Dimensions: 14 x 9
Workshop
- Description: Storage Shelves and work area & utility area,Flooring: Concrete
- Level: First
- Dimensions: ND x ND
Heating
- Forced Air, Gas
Cooling
- Ceiling Fan(s), Electric
Appliances
- Included: Dryer, Dishwasher, Disposal, Microwave, Range, Refrigerator, Washer
- Laundry: Washer Hookup, Gas Dryer Hookup, Laundry Closet, In Hall, Main Level, In Unit
Features
- Ceiling Fan(s), Cathedral Ceiling(s), Entrance Foyer, Eat-in Kitchen, Open Floorplan, Pantry, Recessed Lighting, See Remarks, Storage, Vaulted Ceiling(s), Walk-In Closet(s)
- Windows: Double Pane Windows, Wood Frames
- Basement: Full,Interior Entry,Concrete,Partially Finished,Storage Space
- Number of fireplaces: 1
- Fireplace features: Gas, Glass Doors, Gas Log, Great Room
Interior area
- Total structure area: 1,570
- Total interior livable area: 1,570 sqft
- Finished area above ground: 1,570
Video & virtual tour
Property
Parking
- Total spaces: 2
- Parking features: Asphalt, Attached, Direct Access, Driveway, Garage Faces Front, Garage, Garage Door Opener, Lighted, Storage
- Attached garage spaces: 2
Accessibility
- Accessibility features: Grip-Accessible Features
Features
- Levels: One
- Stories: 1
- Patio & porch: Enclosed, Front Porch, Other, Patio, Porch
- Exterior features: Lighting, Private Entrance
- Fencing: Block
- Has view: Yes
- View description: Neighborhood, Trees/Woods
Lot
- Features: Landscaped, Other
Details
- Parcel number: 25900742
Construction
Type & style
- Home type: Condo
- Architectural style: Multiplex,Ranch
- Property subtype: Condominium, Multi Family
- Attached to another structure: Yes
Materials
- Brick Veneer, Vinyl Siding, Wood Siding
- Foundation: Block
- Roof: Asphalt,Fiberglass
Condition
- Year built: 1994
Utilities & green energy
- Sewer: Public Sewer
- Water: Public
Community & HOA
Community
- Features: None
- Security: Smoke Detector(s)
- Subdivision: Shadowridge Villa
HOA
- Has HOA: No
- Services included: Association Management, Insurance, Maintenance Grounds, Maintenance Structure, Reserve Fund, Snow Removal
- HOA fee: $210 monthly
Location
- Region: Niles
Financial & listing details
- Price per square foot: $169/sqft
- Annual tax amount: $2,295
- Date on market: 6/30/2026
- Listing terms: Cash,Conventional,FHA
Estimated market value
Not available
Estimated sales range
Not available
Not available
Price history
| Date | Event | Price |
|---|---|---|
| 6/30/2026 | Listed for sale | $265,000$169/sqft |
Source:  MLS Now #5223521 Report a problem MLS Now #5223521 Report a problem | ||
Public tax history
Tax history is unavailable.
Monthly payment
Est. payment
Payment breakdown
Explore the cost of this home by adjusting the details. Changes won't be saved.Climate risks
Neighborhood: 44446
Nearby schools
GreatSchools rating
- NANiles Primary SchoolGrades: PK-2Distance: 0.9 mi
- 5/10Niles Middle SchoolGrades: 6-8Distance: 2.4 mi
- 4/10McKinley High SchoolGrades: 9-12Distance: 1.4 mi
Schools provided by the listing agent
- District: Niles CSD - 7818
Source: MLS Now. This data may not be complete. We recommend contacting the local school district to confirm school assignments for this home.
- $260,3003 bd3 ba1.6k sqft1457 Tripodi Cir, Niles, OH 44446Off Market
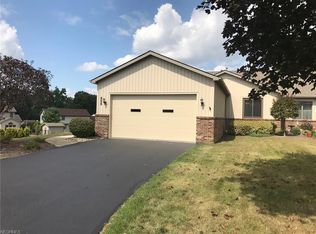
- $250,0003 bd2 ba1.5k sqft1455 Tripodi Cir, Niles, OH 44446Off Market
- $254,8003 bd2 ba1.5k sqft1453 Tripodi Cir, Niles, OH 44446Off Market
- $265,0003 bd2 ba1.6k sqft1451 Tripodi Cir, Niles, OH 44446Pending
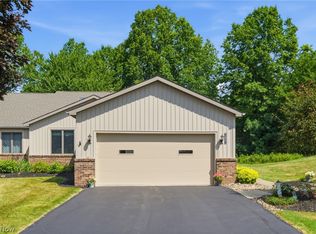
- $240,0003 bd2 ba1.6k sqft1441 Tripodi Cir, Niles, OH 44446Sold
- $264,7003 bd2 ba1.5k sqft1465 Tripodi Cir, Niles, OH 44446Off Market
- $230,4002 bd3 ba1.6k sqft1463 Tripodi Cir, Niles, OH 44446Off Market
- $257,7003 bd2 ba1.6k sqft1461 Tripodi Cir, Niles, OH 44446Off Market
A local agent can set up tours, give advice and negotiate with sellers.
A local lender can help you make sure your offer is ready when you are.
Similar homes
- $299,9993 bd2 ba1.8k sqft2855 Niles Vienna Rd, Niles, OH 44446For Sale
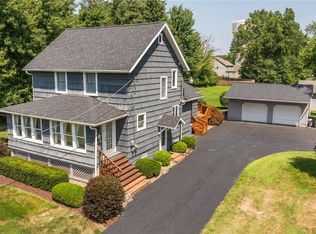 MLS ID #5229205, Kim Dobson, Russell Real Estate Services. MLS Now
 - $225,0002 bd3 ba1.3k sqft325 S Linden Ct, Warren, OH 44484For Sale
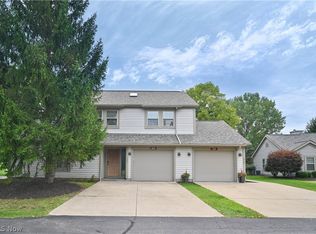 MLS ID #5235948, Tibitha A Matheney, CENTURY 21 Lakeside Realty. MLS Now
 - $209,9003 bd2 ba1.7k sqft805 Trumbull Dr, Niles, OH 44446For Sale
 MLS ID #5223439, Susan Aliberti, Brokers Realty Group. MLS Now
 - $263,0002 bd2 ba1.6k sqft2160 Whispering Mdws NE, Warren, OH 44483For Sale
 MLS ID #5214731, Leslie A Cornicello, William Zamarelli, Inc.. MLS Now
 - $255,0003 bd2 ba1.7k sqft540 Utah Ave, Mc Donald, OH 44437For SaleMLS ID #5220217, Debbie Skaggs, WEICHERT REALTORS - Welcome Agency. MLS Now
- $175,0004 bd2 ba1.4k sqft3192 Roselawn Dr, Niles, OH 44446For SaleMLS ID #5221778, Rochelle Arriola, Berkshire Hathaway HomeServices Stouffer Realty. MLS Now
- $150,0002 bd2 ba944 sqft1428 Youll St, Niles, OH 44446For SaleMLS ID #5233939, Annette M DePalmo, CENTURY 21 Lakeside Realty. MLS Now
- $260,0004 bd3 ba1.9k sqft814 Illinois Ave, Mc Donald, OH 44437For SaleMLS ID #5214707, John Thorn, CENTURY 21 Lakeside Realty. MLS Now
- $214,9002 bd2 ba1.5k sqft4864 N Park Ave, Warren, OH 44483For SaleMLS ID #5235644, Mary Ann Drabek, Berkshire Hathaway HomeServices Stouffer Realty. MLS Now
- $229,5002 bd3 ba1.6k sqft3815 Mercedes Pl, Canfield, OH 44406For SaleMLS ID #5235838, Brian Blevins, Howard Hanna. MLS Now
- $234,9003 bd2 ba1.9k sqft1501 Ohltown McDonald Rd, Mineral Ridge, OH 44440For SaleMLS ID #5230930, Theresa Robin, Kelly Warren and Associates RE Solutions. MLS Now
- $264,0003 bd2 ba1.4k sqft2721 E River Rd, Newton Falls, OH 44444For SaleMLS ID #5223950, Sally Young, Key Realty. MLS Now
- $224,0002 bd3 ba1.5k sqft211 S Aspen Ct Unit 3, Warren, OH 44484For SaleMLS ID #5232037, Leslie A Cornicello, William Zamarelli, Inc.. MLS Now
- $289,5003 bd3 ba2.2k sqft126 N Aspen Ct Unit 4, Warren, OH 44484For SaleMLS ID #5221039, Gloria Hunter, Howard Hanna. MLS Now
- $289,9003 bd3 ba1.9k sqft8441 Carriage Hill Dr NE, Warren, OH 44484For SaleMLS ID #5212390, Pauline R Kurtz, Zamarelli Realty, LLC. MLS Now
- $249,9003 bd2 ba2.1k sqft2325 North Rd NE, Warren, OH 44483For SaleMLS ID #5231175, Leslie A Cornicello, William Zamarelli, Inc.. MLS Now
- $230,0002 bd2 ba1.2k sqft603 S Raccoon Rd Unit 43, Youngstown, OH 44515For SaleMLS ID #5229907, Rochelle Arriola, Berkshire Hathaway HomeServices Stouffer Realty. MLS Now
- $284,0002 bd2 ba1.4k sqft1515 S Turner Rd, Youngstown, OH 44515For SaleMLS ID #5223199, Jennifer Lattanzio, Howard Hanna. MLS Now
- $289,9003 bd2 ba2k sqft6668 Bristlewood Dr, Youngstown, OH 44512For SaleMLS ID #5235611, John V McCarthy, Russell Real Estate Services. MLS Now
- $299,9993 bd1 ba1.3k sqft6142 Fairview Rd, Youngstown, OH 44515For SaleMLS ID #5230747, Ronald J Mauch, CENTURY 21 Lakeside Realty. MLS Now
