Move right in and start enjoying this impeccably maintained 3 bedroom ranch style condo in highly desirable Shadowridge. This beautiful end-unit offers a 2 car attached garage and beautiful landscaping to welcome you home. Featuring a vaulted great room that combines both living and dining spaces, this home also provides a roomy eat-in kitchen with loads of oak cabinets, all appliances, adjacent laundry closet and pass-through to the dining room. Enjoy the peaceful wooded view of the backyard from the light and bright sunroom with 2 sliders and plenty of room to relax. Retreat to the huge master bedroom suite where you'll discover a big walk-in closet and private full bath. Completing the main floor are two more generously-sized bedrooms and another full bath. Unlimited potential awaits in the full basement where you can create even more living space to enjoy. Located conveniently near shopping, dining, recreation and easy access to major highways, you'll want to tour this inviting home and community soon! Don't wait, schedule today!
Pending
$265,000
1451 Tripodi Cir, Niles, OH 44446
3beds
1,647sqft
:
Get pre-qualified$2,077/mo
Condominium
Built in 1994
-- sqft lot
$-- Zestimate®
$161/sqft
$210/mo HOA
What's special
Beautiful landscapingHuge master bedroom suiteAll appliancesFull basementBig walk-in closetAdjacent laundry closetTwo more generously-sized bedrooms
- 36 days |
- 148 |
- 4 |
Likely to sell faster than
Zillow last checked:
Listing updated:
Listed by:
Jennifer Porter 440-537-9062 jenporter.readysetsold@gmail.com,
RE/MAX Above & Beyond
Source: MLS Now,MLS#: 5224203 Originating MLS: Akron Cleveland Association of REALTORS
Originating MLS: Akron Cleveland Association of REALTORSFacts & features
Interior
Bedrooms & bathrooms
- Bedrooms: 3
- Bathrooms: 2
- Full bathrooms: 2
- Main level bathrooms: 2
- Main level bedrooms: 3
Primary bedroom
- Description: Walk-in closet, full bath,Flooring: Carpet
- Level: First
- Dimensions: 16 x 16
Bedroom
- Description: Flooring: Carpet
- Level: First
- Dimensions: 13 x 12
Bedroom
- Description: Flooring: Carpet
- Level: First
- Dimensions: 13 x 13
Eat in kitchen
- Description: Oak cabinetry, stainless steel appliances, movable island,Flooring: Laminate
- Level: First
- Dimensions: 16 x 12
Great room
- Description: Vaulted, 2 skylights, TV nook, dining area,Flooring: Carpet
- Level: First
- Dimensions: 28 x 14
Sunroom
- Description: 2 sets of sliders to wooded back yard,Flooring: Carpet
- Level: First
- Dimensions: 13 x 9
Heating
- Gas
Cooling
- Central Air
Appliances
- Included: Dryer, Dishwasher, Disposal, Microwave, Range, Refrigerator, Washer
- Laundry: Main Level
Features
- Windows: Double Pane Windows
- Basement: Full,Unfinished
- Has fireplace: No
Interior area
- Total structure area: 1,647
- Total interior livable area: 1,647 sqft
- Finished area above ground: 1,647
Video & virtual tour
Property
Parking
- Total spaces: 2
- Parking features: Attached, Garage
- Attached garage spaces: 2
Features
- Levels: One
- Stories: 1
- Patio & porch: Enclosed, Front Porch, Patio, Porch
Details
- Parcel number: 25900743
Construction
Type & style
- Home type: Condo
- Architectural style: Ranch
- Property subtype: Condominium
- Attached to another structure: Yes
Materials
- Brick Veneer, Vinyl Siding, Wood Siding
- Foundation: Block
- Roof: Asphalt,Fiberglass
Condition
- Year built: 1994
Utilities & green energy
- Sewer: Public Sewer
- Water: Public
Community & HOA
Community
- Subdivision: Shadow Ridge
HOA
- Has HOA: No
- Services included: Association Management, Insurance, Maintenance Grounds, Maintenance Structure, Reserve Fund, Snow Removal
- HOA fee: $210 monthly
Location
- Region: Niles
Financial & listing details
- Price per square foot: $161/sqft
- Tax assessed value: $190,100
- Annual tax amount: $2,375
- Date on market: 7/3/2026
- Cumulative days on market: 36 days
Estimated market value
Not available
Estimated sales range
Not available
Not available
Price history
| Date | Event | Price |
|---|---|---|
| 7/13/2026 | Pending sale | $265,000$161/sqft |
Source:  MLS Now #5224203 Report a problem MLS Now #5224203 Report a problem | ||
| 7/3/2026 | Listed for sale | $265,000+76.7%$161/sqft |
Source: MLS Now #5224203 Report a problem | ||
| 3/16/2018 | Sold | $150,000+7.1%$91/sqft |
Source: Public Record Report a problem | ||
| 7/17/2015 | Sold | $140,000$85/sqft |
Source: MLS Now #3725588 Report a problem | ||
Public tax history
| Year | Property taxes | Tax assessment |
|---|---|---|
| 2025 | $2,375 +0.3% | $66,540 |
| 2024 | $2,367 -3.5% | $66,540 |
| 2023 | $2,453 +27.7% | $66,540 +38.3% |
| 2022 | $1,922 -4.8% | $48,100 |
| 2021 | $2,018 -0.9% | $48,100 |
| 2020 | $2,037 -16.7% | $48,100 +7% |
| 2019 | $2,444 -2.4% | $44,940 |
| 2018 | $2,504 +28.4% | $44,940 |
| 2017 | $1,951 -18.6% | $44,940 +4.9% |
| 2016 | $2,397 +30.6% | $42,840 |
| 2015 | $1,835 -0.3% | $42,840 |
| 2014 | $1,841 -7.4% | $42,840 -10% |
| 2013 | $1,988 +0.1% | $47,600 |
| 2012 | $1,986 +0.2% | $47,600 |
| 2011 | $1,982 -1.8% | $47,600 -7.5% |
| 2010 | $2,017 +3.1% | $51,450 |
| 2009 | $1,956 +0.4% | $51,450 |
| 2008 | $1,947 +15.7% | -- |
| 2007 | $1,682 -17% | -- |
| 2006 | $2,027 -2.1% | -- |
| 2005 | $2,070 +23.6% | $51,450 |
| 2004 | $1,674 +0.2% | -- |
| 2003 | $1,670 -0.2% | -- |
| 2002 | $1,674 +3.3% | -- |
| 2001 | $1,621 +0.7% | -- |
| 2000 | $1,610 | -- |
Find assessor info on the county website
Monthly payment
Est. payment
Payment breakdown
Explore the cost of this home by adjusting the details. Changes won't be saved.Climate risks
Neighborhood: 44446
Nearby schools
GreatSchools rating
- NANiles Primary SchoolGrades: PK-2Distance: 0.9 mi
- 5/10Niles Middle SchoolGrades: 6-8Distance: 2.4 mi
- 4/10McKinley High SchoolGrades: 9-12Distance: 1.4 mi
Schools provided by the listing agent
- District: Niles CSD - 7818
Source: MLS Now. This data may not be complete. We recommend contacting the local school district to confirm school assignments for this home.
- $259,0003 bd3 ba1.6k sqft1457 Tripodi Cir, Niles, OH 44446Off Market
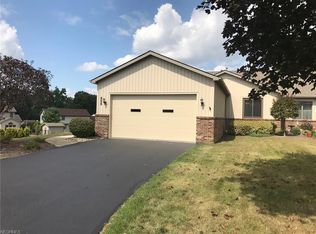
- $247,5003 bd2 ba1.5k sqft1455 Tripodi Cir, Niles, OH 44446Off Market
- $253,3003 bd2 ba1.5k sqft1453 Tripodi Cir, Niles, OH 44446Off Market
- $265,0002 bd3 ba1.5k sqft1453 Tripodi Cir #C, Niles, OH 44446For Sale

- $240,0003 bd2 ba1.6k sqft1441 Tripodi Cir, Niles, OH 44446Sold
- $262,9003 bd2 ba1.5k sqft1465 Tripodi Cir, Niles, OH 44446Off Market
- $229,8002 bd3 ba1.6k sqft1463 Tripodi Cir, Niles, OH 44446Off Market
- $255,1003 bd2 ba1.6k sqft1461 Tripodi Cir, Niles, OH 44446Off Market
A local agent can set up tours, give advice and negotiate with sellers.
A local lender can help you make sure your offer is ready when you are.
Similar homes
- $265,0002 bd3 ba1.5k sqft1453 Tripodi Cir #C, Niles, OH 44446For SaleMLS ID #5223521, Jeanette Franks, Berkshire Hathaway HomeServices Stouffer Realty. MLS Now
- $330,0003 bd3 ba2.3k sqft1108 Shadowridge Dr, Niles, OH 44446For Sale
 MLS ID #5230792, James Clark, Underwood & Associates. MLS Now
 - $299,9993 bd2 ba1.8k sqft2855 Niles Vienna Rd, Niles, OH 44446For Sale
 MLS ID #5229205, Kim Dobson, Russell Real Estate Services. MLS Now
 - $285,9003 bd3 ba1.7k sqft2726 Stillwagon Rd, Niles, OH 44446For Sale
 MLS ID #5209044, Lisa L Miller, Howard Hanna. MLS Now
 - $209,9003 bd2 ba1.7k sqft805 Trumbull Dr, Niles, OH 44446For SaleMLS ID #5223439, Susan Aliberti, Brokers Realty Group. MLS Now
- $265,0003 bd3 ba1.5k sqft168 Wilcox Rd, Youngstown, OH 44515For SaleMLS ID #5217525, Sandy Dobransky, CENTURY 21 Lakeside Realty. MLS Now
- $255,0003 bd2 ba1.7k sqft540 Utah Ave, Mc Donald, OH 44437For SaleMLS ID #5220217, Debbie Skaggs, WEICHERT REALTORS - Welcome Agency. MLS Now
- $264,9003 bd3 ba1.7k sqft8564 Squires Ln NE, Warren, OH 44484For SaleMLS ID #5220809, Danny Duvall, Brokers Realty Group. MLS Now
- $263,0002 bd2 ba1.6k sqft2160 Whispering Mdws NE, Warren, OH 44483For SaleMLS ID #5214731, Leslie A Cornicello, William Zamarelli, Inc.. MLS Now
- $150,0002 bd2 ba944 sqft1428 Youll St, Niles, OH 44446For SaleMLS ID #5233939, Annette M DePalmo, CENTURY 21 Lakeside Realty. MLS Now
- $234,9003 bd2 ba1.9k sqft1501 Ohltown McDonald Rd, Mineral Ridge, OH 44440For SaleMLS ID #5230930, Theresa Robin, Kelly Warren and Associates RE Solutions. MLS Now
- $175,0004 bd2 ba1.4k sqft3192 Roselawn Dr, Niles, OH 44446For SaleMLS ID #5221778, Rochelle Arriola, Berkshire Hathaway HomeServices Stouffer Realty. MLS Now
- $299,5003 bd2 ba2.1k sqft903 Willow Brook Dr NE, Warren, OH 44483For SaleMLS ID #5225346, Roxanne Zrile, CENTURY 21 Lakeside Realty. MLS Now
- $274,9003 bd1 ba1.4k sqft4556 Warren Sharon Rd, Vienna, OH 44473For SaleMLS ID #5209907, Cole Belter, RE/MAX Crossroads Properties. MLS Now
- $275,0002 bd2 ba1.7k sqft843 Cedar Way, Youngstown, OH 44512For SaleMLS ID #5234674, Wendy Perez, EXP Realty, LLC.. MLS Now
- $249,9003 bd2 ba2.1k sqft2325 North Rd NE, Warren, OH 44483For SaleMLS ID #5231175, Leslie A Cornicello, William Zamarelli, Inc.. MLS Now
- $272,9004 bd3 ba1.9k sqft814 Illinois Ave, Mc Donald, OH 44437For SaleMLS ID #5214707, John Thorn, CENTURY 21 Lakeside Realty. MLS Now
- $289,9003 bd3 ba1.9k sqft8441 Carriage Hill Dr NE, Warren, OH 44484For SaleMLS ID #5212390, Pauline R Kurtz, Zamarelli Realty, LLC. MLS Now
- $289,9003 bd2 ba1.1k sqft133 Hood Dr, Canfield, OH 44406For SaleMLS ID #5233874, Gia A Herrera, Howard Hanna. MLS Now
- $289,5003 bd3 ba2.2k sqft126 N Aspen Ct Unit 4, Warren, OH 44484For SaleMLS ID #5221039, Gloria Hunter, Howard Hanna. MLS Now
