Luxury, quality, and exceptional value come together in this beautifully renovated stand-alone villa located in the heart of Boardman. Offering 1,712 square feet of thoughtfully designed living space, this move-in-ready home has been meticulously renovated with premium materials and exceptional attention to detail. Every improvement reflects quality craftsmanship and timeless design.
The stunning kitchen is truly the centerpiece of the home, showcasing quartz countertops, a full quartz backsplash, dramatic floor-to-ceiling porcelain tile, premium stainless steel appliances (2025), upgraded lighting, and custom finishes that rival homes at a much higher price point.
Extensive improvements provide years of peace of mind, including a new furnace, central air conditioning, hot water tank, porcelain flooring, premium appliances, and attic fan, all completed in 2025. Every bathroom was completely remodeled in 2024, while the windows were replaced approximately four years ago. Even the attached garage has been freshly painted, reflecting the meticulous care given to every detail.
The open-concept floor plan, soaring ceilings, abundant natural light, and designer-inspired finishes create an inviting atmosphere perfect for both everyday living and entertaining. Every detail has already been done...simply move in and enjoy.
Ideally situated within walking distance to restaurants, shopping, and everyday conveniences, this stand-alone villa also allows rentals, providing flexibility for both homeowners and investors.
Beautifully curated with premium finishes throughout, thoughtfully renovated, and competitively priced at approximately $160 per square foot, this exceptional home offers remarkable value. The most recent comparable sale in the community sold at approximately $170 per square foot, making this an outstanding opportunity for today's buyer.
Active
Price cut: $10.9K (10/13)
$249,000
843 Cedar Way, Youngstown, OH 44512
2beds
1,712sqft
Condominium
Built in 2003
-- sqft lot
$-- Zestimate®
$145/sqft
$275/mo HOA
What's special
Designer-inspired finishesOpen-concept floor planStunning kitchenAttic fanStand-alone villaPremium stainless steel appliancesFull quartz backsplash
- 74 days
- 463
- 14
Zillow last checked:
Listing updated:
Listed by:
Wendy Perez 330-503-2484 thewendyperezteam@gmail.com,
EXP Realty, LLC.
Source: MLS Now,MLS#: 5234674 Originating MLS: Akron Cleveland Association of REALTORS
Originating MLS: Akron Cleveland Association of REALTORSFacts & features
Interior
Bedrooms & bathrooms
- Bedrooms: 2
- Bathrooms: 2
- Full bathrooms: 2
- Main level bathrooms: 2
- Main level bedrooms: 2
Primary bedroom
- Description: Flooring: See Remarks
- Level: First
- Dimensions: 17 x 13
Bedroom
- Description: Flooring: See Remarks
- Level: First
- Dimensions: 15 x 13
Primary bathroom
- Description: Flooring: See Remarks
- Level: First
- Dimensions: 12 x 5
Bathroom
- Description: Flooring: See Remarks
- Level: First
- Dimensions: 8 x 6
Bonus room
- Description: Flooring: Carpet,See Remarks
- Features: Chandelier
- Level: Second
- Dimensions: 20 x 11
Dining room
- Description: Flooring: See Remarks
- Features: Chandelier
- Level: First
- Dimensions: 12 x 12
Kitchen
- Description: Flooring: See Remarks
- Features: Stone Counters
- Level: First
- Dimensions: 12 x 11
Laundry
- Description: Flooring: Ceramic Tile
- Level: First
- Dimensions: 8 x 6
Living room
- Description: Flooring: See Remarks
- Features: Vaulted Ceiling(s)
- Level: First
- Dimensions: 31 x 15
Heating
- Forced Air
Cooling
- Central Air
Appliances
- Included: Dryer, Dishwasher, Microwave, Range, Refrigerator, Washer
- Laundry: In Unit
Features
- Chandelier, Entrance Foyer, Granite Counters, Open Floorplan, Stone Counters, Recessed Lighting
- Basement: None
- Has fireplace: No
- Fireplace features: None
Interior area
- Total structure area: 1,712
- Total interior livable area: 1,712 sqft
- Finished area above ground: 1,712
- Finished area below ground: 0
Video & virtual tour
Property
Parking
- Total spaces: 2
- Parking features: Attached, Garage
- Attached garage spaces: 2
Features
- Levels: One and One Half,Two
- Stories: 2
- Patio & porch: Deck
- Exterior features: None
- Pool features: None
- Fencing: None
- View description: None
Lot
- Features: Cul-De-Sac, Dead End
Details
- Additional structures: None
- Parcel number: 290160206.060
Construction
Type & style
- Home type: Condo
- Architectural style: Conventional
- Property subtype: Condominium
- Attached to another structure: Yes
Materials
- Vinyl Siding
- Roof: Asphalt,Fiberglass
Condition
- Year built: 2003
Utilities & green energy
- Sewer: Public Sewer
- Water: Public
Community & HOA
Community
- Features: None
- Security: Smoke Detector(s)
- Subdivision: Applewood Grove Condos
HOA
- Has HOA: No
- Services included: Insurance, Maintenance Grounds, Maintenance Structure, Reserve Fund
- HOA fee: $275 monthly
Location
- Region: Youngstown
Financial & listing details
- Price per square foot: $145/sqft
- Annual tax amount: $3,575
- Date on market: 8/7/2026
- Cumulative days on market: 75 days
- Listing terms: Cash,Conventional
Estimated market value
Not available
Estimated sales range
Not available
Not available
Price history
| Date | Event | Price |
|---|---|---|
| 10/13/2026 | Price change | $249,000-4.2%$145/sqft |
Source:  MLS Now #5234674 Report a problem MLS Now #5234674 Report a problem | ||
| 8/27/2026 | Price change | $259,900-5.5%$152/sqft |
Source: MLS Now #5234674 Report a problem | ||
| 8/7/2026 | Listed for sale | $275,000$161/sqft |
Source: MLS Now #5234674 Report a problem | ||
Public tax history
Tax history is unavailable.
Monthly payment
Est. payment
Payment breakdown
Explore the cost of this home by adjusting the details. Changes won't be saved.Climate risks
Neighborhood: 44512
Nearby schools
Schools provided by the listing agent
- District: Boardman LSD - 5002
Source: MLS Now. This data may not be complete. We recommend contacting the local school district to confirm school assignments for this home.


Similar homes
- $249,9002 bd2 ba1.5k sqft177 Mathews Rd, Youngstown, OH 44512For Sale
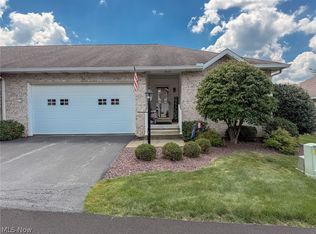 MLS ID #5233149, A.J. Allen, Century 21 Lakeside Realty. MLS Now
 - $267,0004 bd2 ba2.2k sqft934 Larkridge Ave, Youngstown, OH 44512For Sale
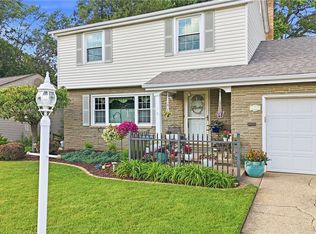 MLS ID #5215889, Jeri M Cameron, Berkshire Hathaway HomeServices Stouffer Realty. MLS Now
 - $245,9003 bd1 ba1.7k sqft209 Wildwood Dr, Boardman, OH 44512For Sale
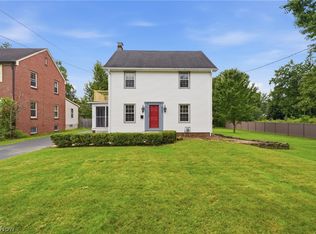 MLS ID #5240090, Raymond Griggy, Keller Williams Chervenic Rlty. MLS Now
 - $225,0002 bd2 ba1.3k sqft1260 Boardman Canfield Rd Unit 6, Youngstown, OH 44512For Sale
 MLS ID #5233671, Holly Ritchie, Keller Williams Chervenic Rlty. MLS Now
