Step into a truly spectacular French Country inspired home in the coveted Forest Glen Estates historic district of Boardman, Ohio. Designed in 1929 by the renowned Cleveland architectural firm Copper & Dunn, this one-of-a-kind custom designed residence showcases timeless craftsmanship and enduring character throughout. Offering over 2,100 square feet of beautifully appointed living space, the home features three generous bedrooms, two full baths, and two half baths. Rich hardwood floors, original plaster walls with elegant moldings, and a striking wrought iron staircase create an atmosphere of classic sophistication. The entire main floor is graced by large newer windows that bathe the rooms with sunlight. The formal living room centers around a cozy gas fireplace, while the expansive family room addition features a cathedral ceiling, skylights, custom bar and leads to the gorgeous private courtyard. The first floor also features a formal dining room, light filled breakfast room, wood paneled office, convenient half bath and sitting room with french doors. The centrally located kitchen offers stainless appliances and granite counters. Upstairs the primary suite is a true retreat, complete with its own gas fireplace and private en suite half bath. Two additional spacious bedrooms, a full bath and many closets and built-ins complete the second floor. The semi-finished basement offers a full bathroom, comfortable flex space, dedicated laundry area and abundant storage. Outside, the detached oversized two car garage, mature corner lot with a small township managed park directly in front of the yard establish a setting that enhances the home’s exceptional curb appeal. Rarely does a home of this architectural significance become available. Meticulously preserved and thoughtfully maintained, this Historic Forest Glen gem offers the opportunity to own a distinctive residence where historic elegance, quality craftsmanship, and everyday livability come together beautifully.
Active
$350,000
4812 Oak Knoll Dr, Youngstown, OH 44512
3beds
2,142sqft
Single Family Residence
Built in 1929
0.31 Acres Lot
$-- Zestimate®
$163/sqft
$7/mo HOA
What's special
Three generous bedroomsGorgeous private courtyardExceptional curb appealTwo additional spacious bedroomsMature corner lotCustom barRich hardwood floors
- 35 days
- 1,642
- 92
Likely to sell faster than
Zillow last checked:
Listing updated:
Listed by:
Melissa Birmingham 330-429-8511 melissa@burganrealestate.com,
Burgan Real Estate
Source: MLS Now,MLS#: 5226830 Originating MLS: Akron Cleveland Association of REALTORS
Originating MLS: Akron Cleveland Association of REALTORSFacts & features
Interior
Bedrooms & bathrooms
- Bedrooms: 3
- Bathrooms: 4
- Full bathrooms: 2
- 1/2 bathrooms: 2
- Main level bathrooms: 1
Bedroom
- Description: Flooring: Carpet
- Features: Fireplace, Walk-In Closet(s)
- Level: Second
- Dimensions: 16.7 x 12.6
Bedroom
- Description: Flooring: Wood
- Level: Second
- Dimensions: 16.6 x 12
Bedroom
- Description: Flooring: Wood
- Level: Second
- Dimensions: 14.5 x 10
Dining room
- Description: Flooring: Wood
- Level: First
- Dimensions: 16 x 12
Family room
- Description: Flooring: Luxury Vinyl Tile
- Features: Cathedral Ceiling(s), Bar
- Level: First
- Dimensions: 17 x 16.6
Kitchen
- Description: Flooring: Tile
- Level: First
- Dimensions: 12 x 12
Living room
- Description: Flooring: Wood
- Features: Fireplace
- Level: First
- Dimensions: 21 x 15
Heating
- Forced Air, Fireplace(s), Gas
Cooling
- Central Air
Features
- Has basement: Yes
- Number of fireplaces: 1
- Fireplace features: Gas
Interior area
- Total structure area: 2,142
- Total interior livable area: 2,142 sqft
- Finished area above ground: 2,142
Video & virtual tour
Property
Parking
- Total spaces: 2
- Parking features: Driveway, Detached, Garage
- Garage spaces: 2
Features
- Levels: Two
- Stories: 2
Lot
- Size: 0.31 Acres
Details
- Parcel number: 290620091.000
- Special conditions: Standard
Construction
Type & style
- Home type: SingleFamily
- Architectural style: French Provincial
- Property subtype: Single Family Residence
Materials
- Stucco
- Foundation: Block
- Roof: Asphalt,Fiberglass
Condition
- Year built: 1929
Utilities & green energy
- Sewer: Public Sewer
- Water: Public
Community & HOA
Community
- Subdivision: Forest Glen Estates
HOA
- Has HOA: Yes
- Services included: Maintenance Grounds
- HOA fee: $80 annually
- HOA name: Forest Glen Estates
Location
- Region: Youngstown
Financial & listing details
- Price per square foot: $163/sqft
- Tax assessed value: $224,560
- Annual tax amount: $3,341
- Date on market: 7/25/2026
- Cumulative days on market: 35 days
- Listing terms: Cash,Conventional,FHA,VA Loan
Estimated market value
Not available
Estimated sales range
Not available
Not available
Price history
| Date | Event | Price |
|---|---|---|
| 7/25/2026 | Listed for sale | $350,000+257.5%$163/sqft |
Source:  MLS Now #5226830 Report a problem MLS Now #5226830 Report a problem | ||
| 2/28/2014 | Sold | $97,900+13.8%$46/sqft |
Source: MLS Now #3469764 Report a problem | ||
| 9/10/2013 | Sold | $86,000-40.6%$40/sqft |
Source: Public Record Report a problem | ||
| 4/5/2013 | Listing removed | $144,900$68/sqft |
Source: Howard Hanna - Canfield #3379842 Report a problem | ||
| 2/4/2013 | Price change | $144,900-3.3%$68/sqft |
Source: Howard Hanna - Canfield #3379842 Report a problem | ||
| 1/25/2013 | Listed for sale | $149,900-12.8%$70/sqft |
Source: Howard Hanna - Poland #3343031 Report a problem | ||
| 10/27/2012 | Listing removed | $171,900$80/sqft |
Source: Howard Hanna - Poland #3343031 Report a problem | ||
| 8/14/2012 | Listed for sale | $171,900+71.9%$80/sqft |
Source: Howard Hanna - Poland #3343031 Report a problem | ||
| 9/15/1998 | Sold | $100,000$47/sqft |
Source: Public Record Report a problem | ||
Public tax history
| Year | Property taxes | Tax assessment |
|---|---|---|
| 2025 | $3,436 -2.7% | $78,600 |
| 2024 | $3,533 -11% | $78,600 |
| 2023 | $3,969 +35.1% | $78,600 +78% |
| 2022 | $2,938 -0.1% | $44,150 |
| 2021 | $2,940 -0.5% | $44,150 |
| 2020 | $2,955 -3.7% | $44,150 +6% |
| 2019 | $3,069 +0.7% | $41,640 |
| 2018 | $3,047 +13.3% | $41,640 |
| 2017 | $2,690 +19.2% | $41,640 +20.9% |
| 2016 | $2,256 +2% | $34,440 |
| 2015 | $2,212 -2.9% | $34,440 |
| 2014 | $2,279 +4% | $34,440 |
| 2013 | $2,191 +0.9% | $34,440 |
| 2012 | $2,172 +5.7% | $34,440 |
| 2011 | $2,054 -15.6% | $34,440 -26.7% |
| 2010 | $2,435 +3.9% | $46,980 |
| 2009 | $2,344 +4% | $46,980 |
| 2008 | $2,255 +0.3% | $46,980 |
| 2007 | $2,248 -0.2% | $46,980 |
| 2006 | $2,251 -11.3% | $46,980 -6.9% |
| 2005 | $2,538 -41.1% | $50,440 |
| 2003 | $4,310 +7.3% | -- |
| 2002 | $4,015 | -- |
| 2001 | $4,015 +1% | -- |
| 2000 | $3,975 | -- |
Find assessor info on the county website
Monthly payment
Est. payment
Payment breakdown
Explore the cost of this home by adjusting the details. Changes won't be saved.Climate risks
Neighborhood: 44512
Nearby schools
Schools provided by the listing agent
- District: Boardman LSD - 5002
Source: MLS Now. This data may not be complete. We recommend contacting the local school district to confirm school assignments for this home.
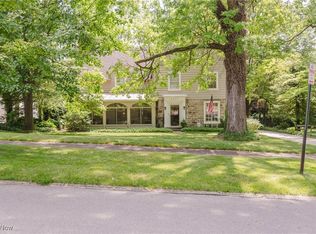

Similar homes
- $349,9005 bd3 ba2.7k sqft321 Meadowbrook Ave, Youngstown, OH 44512For Sale
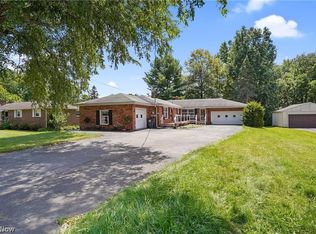 MLS ID #5186986, Holly Ritchie, Keller Williams Chervenic Rlty. MLS Now
 - $277,0004 bd2 ba2.6k sqft437 Indianola Rd, Youngstown, OH 44512For Sale
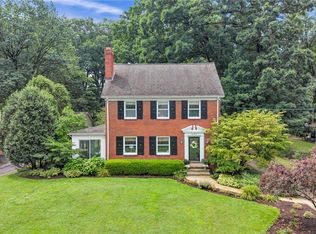 MLS ID #5225729, Holly Ritchie, Keller Williams Chervenic Rlty. MLS Now
 - $304,9004 bd3 ba2.3k sqft147 Mayflower Dr, Youngstown, OH 44512For Sale
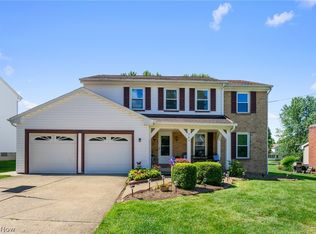 MLS ID #5221905, Nick Maglis, Berkshire Hathaway HomeServices Stouffer Realty. MLS Now
 - $365,0003 bd3 ba1.5k sqft5625 Tippecanoe Rd, Canfield, OH 44406For Sale
 MLS ID #5234997, Anthony Marchionda, Burgan Real Estate. MLS Now
