Location, Location… Cannonball!
If you’ve been waiting for the perfect home in Canfield School District, this one might just make you cancel the rest of your weekend plans.
This move-in ready 3-bedroom, 2.5-bath home with a 2-car garage checks all the boxes—and then adds a few more.
Canfield High School is literally in your backyard, making school mornings about as easy as they can get.
Love summer? You’re just steps from the Canfield Swim Club, so sunscreen might become your most-used accessory.
Inside, you’ll find a clean, inviting interior that’s ready for you from day one—no weekend renovation marathons required. And with a brand-new roof, one of the biggest homeownership expenses is already taken care of!
Features include:
• 3 Bedrooms
• 2.5 Bathrooms
• 2-Car Garage
• Brand-New Roof
• Move-In Ready Condition
• Backyard Access to Canfield High School
• Walking Distance to the Canfield Swim Club
• Located in the highly sought-after, top-rated Canfield School District
The best part? It’s all available for under $400,000!
Homes with this kind of location don’t come around often. Schedule your showing before someone else beats you to the pool!
Contingent
$375,000
442 S Briarcliff Dr, Canfield, OH 44406
3beds
1,980sqft
:
Get pre-qualified$2,609/mo
Single Family Residence
Built in 1971
0.51 Acres Lot
$-- Zestimate®
$189/sqft
$-- HOA
What's special
Brand-new roof
- 18 days |
- 1,743 |
- 86 |
Zillow last checked:
Listing updated:
Listed by:
Aiden Appel 330-629-8888 dan@go30.com,
NextHome GO30 Realty
Source: MLS Now,MLS#: 5229464 Originating MLS: Youngstown Columbiana Association of REALTORS
Originating MLS: Youngstown Columbiana Association of REALTORSFacts & features
Interior
Bedrooms & bathrooms
- Bedrooms: 3
- Bathrooms: 3
- Full bathrooms: 2
- 1/2 bathrooms: 1
- Main level bathrooms: 1
Other
- Dimensions: ND x ND
Heating
- Forced Air, Gas
Cooling
- Central Air, Electric
Appliances
- Included: Cooktop, Dishwasher, Disposal, Microwave, Refrigerator, Washer
Features
- Ceiling Fan(s), Eat-in Kitchen, Walk-In Closet(s)
- Windows: Double Pane Windows
- Basement: Unfinished,Sump Pump
- Number of fireplaces: 1
- Fireplace features: Family Room, Gas
Interior area
- Total structure area: 1,980
- Total interior livable area: 1,980 sqft
- Finished area above ground: 1,980
Video & virtual tour
Property
Parking
- Total spaces: 2
- Parking features: Attached, Driveway, Garage, Garage Faces Side
- Attached garage spaces: 2
Features
- Levels: Two
- Stories: 2
- Patio & porch: Rear Porch, Covered, Front Porch, Patio
- Has view: Yes
- View description: Neighborhood
Lot
- Size: 0.51 Acres
- Dimensions: 100 x 221
- Features: Back Yard, Close to Clubhouse, Front Yard, Landscaped
Details
- Parcel number: 280210056.000
- Special conditions: Estate
Construction
Type & style
- Home type: SingleFamily
- Architectural style: Colonial
- Property subtype: Single Family Residence
Materials
- Brick, Vinyl Siding
- Foundation: Block
- Roof: Asphalt,Shingle
Condition
- Updated/Remodeled
- Year built: 1971
Utilities & green energy
- Sewer: Public Sewer
- Water: Public
Community & HOA
Community
- Subdivision: Village/Briarcliff Heights 02
HOA
- Has HOA: No
Location
- Region: Canfield
Financial & listing details
- Price per square foot: $189/sqft
- Tax assessed value: $261,380
- Annual tax amount: $4,022
- Date on market: 7/24/2026
- Cumulative days on market: 19 days
Estimated market value
Not available
Estimated sales range
Not available
Not available
Price history
| Date | Event | Price |
|---|---|---|
| 8/10/2026 | Contingent | $375,000$189/sqft |
Source: MLS Now #5229464 Report a problem | ||
| 8/10/2026 | Pending sale | $375,000$189/sqft |
Source:  NextHome #5229464 Report a problem NextHome #5229464 Report a problem | ||
| 7/24/2026 | Listed for sale | $375,000+95.3%$189/sqft |
Source:  MLS Now #5229464 Report a problem MLS Now #5229464 Report a problem | ||
| 8/30/2019 | Sold | $192,000-4%$97/sqft |
Source:  MLS Now #4121491 Report a problem MLS Now #4121491 Report a problem | ||
| 8/24/2019 | Pending sale | $199,900$101/sqft |
Source: Howard Hanna - Poland #4121491 Report a problem | ||
| 8/3/2019 | Listed for sale | $199,900$101/sqft |
Source: Howard Hanna #4121491 Report a problem | ||
Public tax history
| Year | Property taxes | Tax assessment |
|---|---|---|
| 2025 | $4,024 0% | $91,490 |
| 2024 | $4,025 +1.6% | $91,490 |
| 2023 | $3,963 +15% | $91,490 +44.4% |
| 2022 | $3,447 +3% | $63,350 |
| 2021 | $3,347 +1.7% | $63,350 |
| 2020 | $3,291 +16.6% | $63,350 +9% |
| 2019 | $2,823 +0.9% | $58,110 |
| 2018 | $2,799 +0.4% | $58,110 |
| 2017 | $2,788 +12.3% | $58,110 +8.6% |
| 2016 | $2,483 +2.3% | $53,520 |
| 2015 | $2,429 -0.4% | $53,520 |
| 2014 | $2,438 +3.8% | $53,520 |
| 2013 | $2,350 +12.6% | $53,520 |
| 2012 | $2,086 -1.9% | $53,520 |
| 2011 | $2,126 +16.6% | $53,520 +13.4% |
| 2010 | $1,823 +3.8% | $47,190 |
| 2009 | $1,756 -0.2% | $47,190 |
| 2008 | $1,759 -18.8% | $47,190 |
| 2007 | $2,166 +2.6% | $47,190 |
| 2006 | $2,111 -8% | $47,190 -4% |
| 2005 | $2,294 -40.7% | $49,180 |
| 2003 | $3,868 -0.3% | -- |
| 2002 | $3,878 +7.8% | -- |
| 2001 | $3,598 +1.5% | -- |
| 2000 | $3,543 | -- |
Find assessor info on the county website
Monthly payment
Est. payment
Payment breakdown
Explore the cost of this home by adjusting the details. Changes won't be saved.Climate risks
Neighborhood: 44406
Nearby schools
GreatSchools rating
- 10/10C H Campbell Elementary SchoolGrades: K-4Distance: 0.3 mi
- 8/10Canfield Village Middle SchoolGrades: 5-8Distance: 0.7 mi
- 8/10Canfield High SchoolGrades: 9-12Distance: 0.2 mi
Schools provided by the listing agent
- District: Canfield LSD - 5004
Source: MLS Now. This data may not be complete. We recommend contacting the local school district to confirm school assignments for this home.
- $396,0003 bd3 ba2.3k sqft452 S Briarcliff Dr, Canfield, OH 44406Off Market
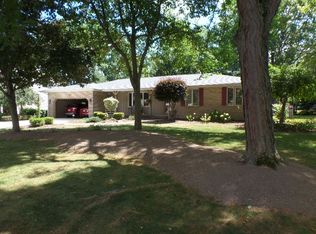
- $358,5003 bd3 ba2.1k sqft432 S Briarcliff Dr, Canfield, OH 44406Off Market

- $278,0003 bd2 ba2.9k sqft462 S Briarcliff Dr, Canfield, OH 44406Sold

- $259,3003 bd2 ba-- sqft462 N Briarcliff Dr, Canfield, OH 44406Off Market

- $398,3004 bd5 ba2.5k sqft422 S Briarcliff Dr, Canfield, OH 44406Off Market
- $348,4004 bd4 ba2.2k sqft433 S Briarcliff Dr, Canfield, OH 44406Off Market
- $351,6003 bd2 ba2.4k sqft423 S Briarcliff Dr, Canfield, OH 44406Off Market
- $360,9004 bd4 ba3.1k sqft443 S Briarcliff Dr, Canfield, OH 44406Off Market
A local agent can set up tours, give advice and negotiate with sellers.
A local lender can help you make sure your offer is ready when you are.
Similar homes
- $374,5004 bd3 ba2.5k sqft553 N Briarcliff Dr, Canfield, OH 44406For Sale
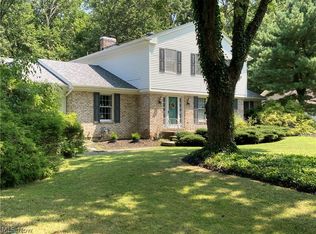 MLS ID #5218244, Holly Ritchie, Keller Williams Chervenic Rlty. MLS Now
 - $369,9003 bd3 ba1.5k sqft5625 Tippecanoe Rd, Canfield, OH 44406For Sale
 MLS ID #5234997, Anthony Marchionda, Burgan Real Estate. MLS Now
 - $415,0003 bd3 ba2.1k sqft8241 Akron Canfield Rd, Canfield, OH 44406For Sale
 MLS ID #5230264, Julie M Mills, Burgan Real Estate. MLS Now
 - $299,9003 bd2 ba2.2k sqft6149 Elk Rd, Canfield, OH 44406For Sale
 MLS ID #5233220, Jose Medina, Keller Williams Legacy Group Realty. MLS Now
 - $409,9004 bd3 ba2.1k sqft10230 New Buffalo Rd, Canfield, OH 44406For SaleMLS ID #5206510, Melissa Birmingham, Burgan Real Estate. MLS Now
- $489,0003 bd3 ba2.3k sqft4087 Pebble Beach Dr, Canfield, OH 44406For SaleMLS ID #5221221, Michael V Allegretto, Gonatas Real Estate LLC. MLS Now
- $385,0003 bd2 ba2.6k sqft7645 Locust Ln, Poland, OH 44514For SaleMLS ID #5234376, Bobbi Seguin, Berkshire Hathaway HomeServices Stouffer Realty. MLS Now
- $400,0003 bd4 ba2.1k sqft8060 Sigle Ln, Poland, OH 44514For SaleMLS ID #5221866, Brandy Maurer, RE/MAX Edge Realty. MLS Now
- $315,0004 bd3 ba1.7k sqft2494 Ardenwood Pl, Youngstown, OH 44515For SaleMLS ID #5232285, Patty Bates, Agency Real Estate. MLS Now
- $390,0003 bd3 ba2.7k sqft8359 Stoney Creek Dr, Youngstown, OH 44512For SaleMLS ID #5224677, Amanda Tharp, Century 21 Lakeside Realty. MLS Now
- $310,0003 bd3 ba1.9k sqft8360 Roller Rd, Salem, OH 44460For SaleMLS ID #5229574, Mitchell F McGuckin, Clark Carney Realty Group. MLS Now
- $385,0003 bd3 ba2.2k sqft3218 Hummingbird Hill Dr, Poland, OH 44514For SaleMLS ID #5225342, Kelly L Warren, Kelly Warren and Associates RE Solutions. MLS Now
- $399,0003 bd2 ba2.3k sqft1075 NE River Rd, Lake Milton, OH 44429For SaleMLS ID #5229551, Aaron Peterson, SOGO Homes LLC. MLS Now
- $321,0004 bd3 ba2k sqft3755 Lyntz Townline Rd SW, Warren, OH 44481For SaleMLS ID #5232847, TC Bunevich, Burgan Real Estate. MLS Now
- $295,0002 bd2 ba1.5k sqft493 Empire St, Leetonia, OH 44431For SaleMLS ID #5232967, Jessica L Hinerman, Century 21 Lakeside Realty. MLS Now
- $355,0003 bd2 ba1.7k sqft6667 Chestnut Ridge Rd, Hubbard, OH 44425For SaleMLS ID #5232712, Malinda R Koncar, Berkshire Hathaway HomeServices Stouffer Realty. MLS Now
- $475,0003 bd3 ba2.5k sqft11685 Lisbon Rd, Salem, OH 44460For SaleMLS ID #5232114, Rollin Gosney, TG Real Estate. MLS Now
- $330,0004 bd2 ba1.6k sqft2053 Walker Mill Rd, Poland, OH 44514For SaleMLS ID #5216334, Holly Ritchie, Keller Williams Chervenic Rlty. MLS Now
- $299,9003 bd3 ba2k sqft1173 Cherokee Dr, Youngstown, OH 44511For SaleMLS ID #5231672, Kelly L Warren, Kelly Warren and Associates RE Solutions. MLS Now
- $200,0004 bd1 ba1.3k sqft3671 Shields Rd, Canfield, OH 44406For SaleMLS ID #5216409, Angela E Kenreigh, Berkshire Hathaway HomeServices Stouffer Realty. MLS Now
