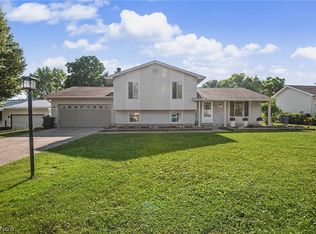
Don't miss out on your chance to make this incredible Canfield home yours located and don't let the address fool you it is only five minutes from the Canfield village Green With over 2,000 sq ft and 1.66 acres, this property will check all the boxes. Located in the desirable Canfield school district, you'll love the seclusion and serenity this home brings. All 3 bedrooms are nicely sized with large closets in each, and the primary suite has its own full bath. The beautiful sunroom allows for ample natural light during the colder months, while the backyard offers endless possibilities, complete with an above-ground pool and a small outbuilding for extra storage. There's a dining room along with an eat-in kitchen space. All appliances stay, including the washer and dryer. A convenient half bath on the main floor is located between the laundry room and garage. A long driveway provides extra parking space for family and guests.
Active
Price cut: $5K (9/16)
$405,000
8241 Akron Canfield Rd, Canfield, OH 44406
3beds
2,160sqft
Single Family Residence
Built in 1996
1.66 Acres Lot
$-- Zestimate®
$188/sqft
$-- HOA
What's special
Dining roomEat-in kitchen space
- 63 days
- 1,203
- 58
Likely to sell faster than
Zillow last checked:
Listing updated:
Listed by:
Julie M Mills 330-509-1088 Julie@burganrealestate.com,
Burgan Real Estate,
Tyler Amendola 330-565-0941,
Burgan Real Estate
Source: MLS Now,MLS#: 5230264 Originating MLS: Akron Cleveland Association of REALTORS
Originating MLS: Akron Cleveland Association of REALTORSFacts & features
Interior
Bedrooms & bathrooms
- Bedrooms: 3
- Bathrooms: 3
- Full bathrooms: 2
- 1/2 bathrooms: 1
- Main level bathrooms: 1
Primary bedroom
- Level: Second
- Dimensions: 20 x 15
Bedroom
- Level: Second
- Dimensions: 16 x 12
Bedroom
- Level: Second
- Dimensions: 12 x 12
Bathroom
- Description: Flooring: Ceramic Tile
- Level: First
- Dimensions: ND x ND
Bathroom
- Level: Second
- Dimensions: ND x ND
Dining room
- Description: Flooring: Laminate,Wood
- Level: First
- Dimensions: 13 x 12
Entry foyer
- Description: Flooring: Laminate
- Level: First
- Dimensions: ND x ND
Great room
- Description: Flooring: Laminate
- Features: Fireplace
- Level: First
- Dimensions: 20 x 14
Kitchen
- Description: Flooring: Ceramic Tile
- Level: First
- Dimensions: 20 x 14
Laundry
- Description: Flooring: Ceramic Tile
- Level: First
- Dimensions: 8 x 5
Sunroom
- Description: Flooring: Ceramic Tile
- Level: First
- Dimensions: 15 x 13
Heating
- Forced Air, Gas
Cooling
- Central Air
Appliances
- Included: Dryer, Dishwasher, Microwave, Range, Refrigerator, Water Softener, Washer
- Laundry: Main Level, Laundry Room
Features
- Basement: Full,Unfinished,Sump Pump
- Number of fireplaces: 1
- Fireplace features: Gas
Interior area
- Total structure area: 2,160
- Total interior livable area: 2,160 sqft
- Finished area above ground: 2,160
Video & virtual tour
Property
Parking
- Total spaces: 2
- Parking features: Attached, Direct Access, Electricity, Garage, Garage Door Opener, Paved
- Attached garage spaces: 2
Accessibility
- Accessibility features: None
Features
- Levels: Two
- Stories: 2
- Patio & porch: Deck, Porch
- Has private pool: Yes
- Pool features: Above Ground
- Fencing: Partial,Wood
- Has view: Yes
- View description: Trees/Woods
Lot
- Size: 1.66 Acres
- Features: Horse Property, Irregular Lot, Wooded
Details
- Additional structures: Shed(s)
- Parcel number: 260170007110
- Horses can be raised: Yes
Construction
Type & style
- Home type: SingleFamily
- Architectural style: Conventional,Victorian
- Property subtype: Single Family Residence
Materials
- Vinyl Siding
- Roof: Asphalt,Fiberglass
Condition
- Year built: 1996
Utilities & green energy
- Sewer: Septic Tank
- Water: Well
Community & HOA
HOA
- Has HOA: No
Location
- Region: Canfield
Financial & listing details
- Price per square foot: $188/sqft
- Annual tax amount: $4,614
- Date on market: 7/24/2026
- Cumulative days on market: 64 days
Estimated market value
Not available
Estimated sales range
Not available
Not available
Price history
| Date | Event | Price |
|---|---|---|
| 9/16/2026 | Price change | $405,000-1.2%$188/sqft |
Source:  MLS Now #5230264 Report a problem MLS Now #5230264 Report a problem | ||
| 8/24/2026 | Price change | $410,000-1.2%$190/sqft |
Source: MLS Now #5230264 Report a problem | ||
| 8/10/2026 | Price change | $415,000-1.2%$192/sqft |
Source: MLS Now #5230264 Report a problem | ||
| 8/3/2026 | Price change | $420,000-0.9%$194/sqft |
Source: MLS Now #5230264 Report a problem | ||
| 7/24/2026 | Listed for sale | $424,000+11.6%$196/sqft |
Source: MLS Now #5230264 Report a problem | ||
| 5/7/2025 | Sold | $380,000-1.3%$176/sqft |
Source: MLS Now #5099365 Report a problem | ||
| 4/7/2025 | Pending sale | $385,000+1.3%$178/sqft |
Source:  NextHome #5099365 Report a problem NextHome #5099365 Report a problem | ||
| 4/3/2025 | Contingent | $380,000$176/sqft |
Source: MLS Now #5099365 Report a problem | ||
| 3/16/2025 | Price change | $380,000-1.3%$176/sqft |
Source: MLS Now #5099365 Report a problem | ||
| 3/10/2025 | Price change | $385,000-3.7%$178/sqft |
Source: MLS Now #5099365 Report a problem | ||
| 2/27/2025 | Listed for sale | $399,999+19.4%$185/sqft |
Source: MLS Now #5099365 Report a problem | ||
| 6/1/2023 | Sold | $335,000-4.3%$155/sqft |
Source: MLS Now #4449488 Report a problem | ||
| 4/28/2023 | Pending sale | $349,900$162/sqft |
Source: MLS Now #4449488 Report a problem | ||
| 4/18/2023 | Price change | $349,900-2.8%$162/sqft |
Source: MLS Now #4449488 Report a problem | ||
| 4/7/2023 | Listed for sale | $359,900$167/sqft |
Source: MLS Now #4449488 Report a problem | ||
Public tax history
Tax history is unavailable.
Monthly payment
Est. payment
Payment breakdown
Explore the cost of this home by adjusting the details. Changes won't be saved.Climate risks
Neighborhood: 44406
Nearby schools
Schools provided by the listing agent
- District: Canfield LSD - 5004
Source: MLS Now. This data may not be complete. We recommend contacting the local school district to confirm school assignments for this home.
- $380,0003 bd3 ba2.1k sqft8241 W Akron Canfield Rd, Canfield, OH 44406Sold
- $356,9003 bd2 ba1.8k sqft8281 W Akron Canfield Rd, Canfield, OH 44406Off Market
- $385,6003 bd2 ba1.6k sqft8301 Akron Canfield Rd, Canfield, OH 44406Off Market
- $294,7003 bd1 ba1.4k sqft8221 W Akron Canfield Rd, Canfield, OH 44406Off Market
Similar homes
- $375,0003 bd3 ba1.9k sqft442 S Briarcliff Dr, Canfield, OH 44406For Sale
 MLS ID #5229464, Aiden Appel, NextHome GO30 Realty. MLS Now
 - $425,0003 bd3 ba2.5k sqft11685 Lisbon Rd, Salem, OH 44460For Sale
 MLS ID #5232114, Rollin Gosney, TG Real Estate. MLS Now
 - $299,0003 bd3 ba1.9k sqft3300 Meanderwood Dr, Canfield, OH 44406For Sale
 MLS ID #5220911, Adam J Matthews, CENTURY 21 Lakeside Realty. MLS Now
 - $345,0003 bd3 ba1.5k sqft5625 Tippecanoe Rd, Canfield, OH 44406For Sale
 MLS ID #5234997, Anthony Marchionda, Burgan Real Estate. MLS Now
