Welcome to 7708 Buchanan Dr in Boardman, Ohio — a spacious and updated 4-bedroom, 3.5-bath home offering approximately 2,882 sq. ft. of living space, an attached 2-car garage, finished lower level, and multiple indoor and outdoor living areas.
Step inside to a bright, flexible floor plan featuring updated flooring, neutral finishes, and abundant natural light. One of the home's standout spaces is the impressive vaulted family room, highlighted by exposed wood detailing, oversized windows, and direct backyard access.
The updated kitchen is designed for both everyday living and entertaining with white cabinetry, granite countertops, stainless-steel appliances, tile backsplash, recessed lighting, and a large peninsula with additional seating. The adjoining breakfast and dining areas provide plenty of space for gatherings.
A second spacious living room features a brick fireplace and vaulted ceiling, while the enclosed screened porch creates another inviting space to relax and enjoy the backyard.
Upstairs, the oversized primary bedroom includes a private remodeled bath featuring a large walk-in tiled shower, modern vanity, and updated fixtures. Two additional bedrooms and another full bath complete the upper level.
The finished lower level adds even more versatility with a large recreation area, additional bedroom, full bathroom, walk-in closet, and space for a home gym, media room, guest area, or office.
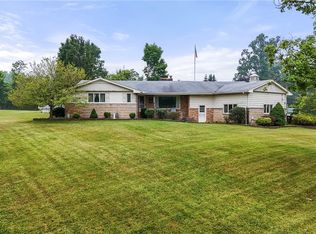
Outside, enjoy a generous backyard with plenty of room for recreation and entertaining. With multiple living areas, an updated kitchen, finished basement, screened porch, attached garage, and a convenient Boardman location, 7708 Buchanan Dr offers the space and flexibility that are difficult to find in one home.
Active
Price cut: $16K (9/30)
$399,000
7708 Buchanan Dr, Boardman, OH 44512
4beds
2,882sqft
Single Family Residence
Built in 1988
0.38 Acres Lot
$-- Zestimate®
$138/sqft
$-- HOA
What's special
Modern vanityVaulted ceilingFinished lower levelBright flexible floor planOversized primary bedroomRecessed lightingNeutral finishes
- 27 days
- 868
- 61
Zillow last checked:
Listing updated:
Listed by:
Travon Burnette 330-880-7887 travonburnette98@gmail.com,
Real of Ohio,
Inmer Lopez Tobar 330-720-4623,
Real of Ohio
Source: MLS Now,MLS#: 5247558 Originating MLS: Other/Unspecificed
Facts & features
Interior
Bedrooms & bathrooms
- Bedrooms: 4
- Bathrooms: 4
- Full bathrooms: 3
- 1/2 bathrooms: 1
- Main level bathrooms: 1
Heating
- Forced Air, Gas
Cooling
- Central Air
Features
- Basement: Partially Finished
- Number of fireplaces: 1
Interior area
- Total structure area: 2,882
- Total interior livable area: 2,882 sqft
- Finished area above ground: 2,256
- Finished area below ground: 626
Video & virtual tour
Property
Parking
- Total spaces: 2
- Parking features: Attached, Garage
- Attached garage spaces: 2
Features
- Levels: Two
- Stories: 2
Lot
- Size: 0.38 Acres
Details
- Parcel number: 290440061.000
- Special conditions: Standard
Construction
Type & style
- Home type: SingleFamily
- Architectural style: Colonial,Conventional
- Property subtype: Single Family Residence
Materials
- Block, Vinyl Siding
- Foundation: Block
- Roof: Asphalt,Fiberglass
Condition
- Updated/Remodeled
- Year built: 1988
Utilities & green energy
- Sewer: Public Sewer
- Water: Public
Community & HOA
Community
- Subdivision: Presidential Estates
HOA
- Has HOA: No
Location
- Region: Boardman
Financial & listing details
- Price per square foot: $138/sqft
- Tax assessed value: $268,900
- Annual tax amount: $4,668
- Date on market: 9/23/2026
- Cumulative days on market: 28 days
- Listing terms: Cash,Conventional,FHA
Estimated market value
Not available
Estimated sales range
Not available
Not available
Price history
| Date | Event | Price |
|---|---|---|
| 9/30/2026 | Price change | $399,000-3.9%$138/sqft |
Source:  MLS Now #5247558 Report a problem | ||
| 9/23/2026 | Listed for sale | $415,000+16.9%$144/sqft |
Source: MLS Now #5247558 Report a problem | ||
| 4/4/2026 | Listing removed | $355,000$123/sqft |
Source: MLS Now #5163605 Report a problem | ||
| 11/20/2025 | Price change | $355,000-3.8%$123/sqft |
Source: MLS Now #5163605 Report a problem | ||
| 10/10/2025 | Listed for sale | $369,000+1.1%$128/sqft |
Source: MLS Now #5163605 Report a problem | ||
| 8/22/2024 | Listing removed | -- |
Source: MLS Now #5039885 Report a problem | ||
| 5/20/2024 | Listed for sale | $365,000+25971.4%$127/sqft |
Source: MLS Now #5039885 Report a problem | ||
| 12/4/2019 | Listing removed | $1,600$1/sqft |
Source: RE/MAX Valley Real Estate #4131608 Report a problem | ||
| 9/6/2019 | Listed for rent | $1,600$1/sqft |
Source: RE/MAX Valley Real Estate #4131608 Report a problem | ||
| 4/11/2018 | Sold | $1,400-99.3% |
Source:  MLS Now #3972081 Report a problem | ||
| 4/11/2018 | Listing removed | $1,600$1/sqft |
Source: RE/MAX VALLEY REAL ESTATE #3972081 Report a problem | ||
| 2/8/2018 | Listed for rent | $1,600$1/sqft |
Source: RE/MAX Valley Real Estate #3972081 Report a problem | ||
| 8/4/2017 | Listing removed | $195,000$68/sqft |
Source: Howard Hanna - Poland #3900509 Report a problem | ||
| 5/5/2017 | Listed for sale | $195,000+113.8%$68/sqft |
Source: Howard Hanna - Poland #3900509 Report a problem | ||
| 2/16/2015 | Sold | $91,200$32/sqft |
Source: MLS Now #3676289 Report a problem | ||
| 1/28/2015 | Pending sale | $91,200$32/sqft |
Source: Western Reserve Realty Group Inc #3676289 Report a problem | ||
| 1/8/2015 | Listed for sale | $91,200-35%$32/sqft |
Source: Western Reserve Realty Group Inc #3676289 Report a problem | ||
| 11/14/2014 | Sold | $140,250-24.1%$49/sqft |
Source: Public Record Report a problem | ||
| 4/2/2011 | Listing removed | $184,900$64/sqft |
Source: RE/MAX VALLEY REAL ESTATE #3025608 Report a problem | ||
| 4/5/2010 | Listed for sale | $184,900-7.1%$64/sqft |
Source: RE/MAX Valley Real Estate #3025608 Report a problem | ||
| 6/22/2009 | Price change | $199,000-4.8%$69/sqft |
Source: Neighborhood Realty #3025608 Report a problem | ||
| 4/26/2009 | Listed for sale | $209,000+8.9%$73/sqft |
Source: Listhub #3025608 Report a problem | ||
| 8/2/2005 | Sold | $192,000$67/sqft |
Source: Public Record Report a problem | ||
Public tax history
| Year | Property taxes | Tax assessment |
|---|---|---|
| 2025 | $4,789 -2.3% | $94,110 |
| 2024 | $4,901 +1.3% | $94,110 |
| 2023 | $4,837 +4% | $94,110 +32.8% |
| 2022 | $4,651 -0.1% | $70,840 |
| 2021 | $4,654 -0.5% | $70,840 |
| 2020 | $4,678 +14.3% | $70,840 +26.4% |
| 2019 | $4,093 +0.7% | $56,060 |
| 2018 | $4,063 +96.7% | $56,060 +76% |
| 2017 | $2,066 -44.6% | $31,860 -44.6% |
| 2016 | $3,726 -0.7% | $57,550 |
| 2015 | $3,751 +1% | $57,550 |
| 2014 | $3,715 +2.7% | $57,550 |
| 2013 | $3,617 -8.5% | $57,550 |
| 2012 | $3,954 +12% | $57,550 |
| 2011 | $3,529 +11.3% | $57,550 -6.1% |
| 2010 | $3,171 +3.9% | $61,260 |
| 2009 | $3,052 +4% | $61,260 |
| 2008 | $2,936 +0.3% | $61,260 |
| 2007 | $2,927 -0.2% | $61,260 |
| 2006 | $2,931 +6.4% | $61,260 +12.1% |
| 2005 | $2,755 -41% | $54,640 |
| 2003 | $4,669 +7.3% | -- |
| 2002 | $4,349 | -- |
| 2001 | $4,349 +1% | -- |
| 2000 | $4,306 | -- |
Find assessor info on the county website
Monthly payment
Est. payment
Payment breakdown
Explore the cost of this home by adjusting the details. Changes won't be saved.Climate risks
Neighborhood: 44512
Nearby schools
Schools provided by the listing agent
- District: Boardman LSD - 5002
Source: MLS Now. This data may not be complete. We recommend contacting the local school district to confirm school assignments for this home.

Similar homes
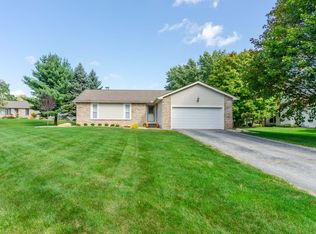
- $424,9003 bd3 ba2.3k sqft7724 Amberwood Trl, Youngstown, OH 44512For Sale
 MLS ID #5252076, John N Eaton, Howard Hanna. MLS Now
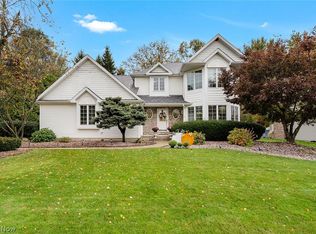
- $365,0005 bd3 ba3.3k sqft6128 Lundy Ln, Youngstown, OH 44512For Sale
 MLS ID #5250152, Joe Zidian, Zid Realty & Associates. MLS Now
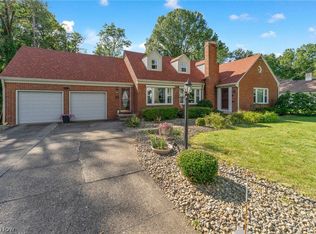
- $399,0004 bd3 ba2.9k sqft3388 Swallow Hollow Dr, Poland, OH 44514For Sale
 MLS ID #5245317, Jennifer Kopp, Ryno Realty LLC. MLS Now
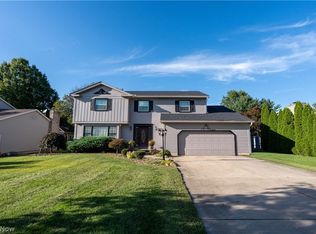
- $385,0003 bd4 ba2.1k sqft8060 Sigle Ln, Poland, OH 44514For Sale
 MLS ID #5221866, Brandy Maurer, RE/MAX Edge Realty. MLS Now
