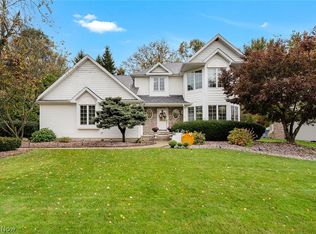
Welcome to this spacious and beautifully designed ranch home in the desirable Campbell’s Pin Oak community! Offering nearly 2,800 square feet of living space, this brick and vinyl residence combines comfort, functionality, and thoughtful design throughout.
Step inside to a welcoming foyer with gleaming hardwood floors that opens to a bright and airy living room featuring impressive cathedral ceilings. The home offers an ideal layout for both everyday living and entertaining, including a formal dining room and a generously sized eat-in kitchen complete with a walk-in pantry with sink.
A unique walk-through library/den provides a cozy and versatile space, while a private office with French doors is perfect for working from home. The large first-floor laundry room adds convenience and practicality.
This home features four spacious bedrooms, including two primary suites, each with walk-in closets and en suite full baths. An additional full bath and a convenient half bath complete the main level.
The expansive basement offers abundant storage, endless finishing potential, and includes a second half bath—ideal for future living or recreation space.
Outside, enjoy a private rear deck overlooking a generous 1/3 acre lot with mature trees. A 2-car attached garage completes this exceptional property.
Don’t miss the opportunity to own this versatile and well-appointed home in a sought-after neighborhood!
Active
$379,500
101 Pin Oak Pl, Campbell, OH 44405
4beds
2,743sqft
Single Family Residence
Built in 1993
0.33 Acres Lot
$-- Zestimate®
$138/sqft
$-- HOA
What's special
- 204 days
- 729
- 53
Zillow last checked:
Listing updated:
Listed by:
Robert D Dull 330-629-8888 dan@go30.com,
NextHome GO30 Realty
Source: MLS Now,MLS#: 5197824 Originating MLS: Youngstown Columbiana Association of REALTORS
Originating MLS: Youngstown Columbiana Association of REALTORSFacts & features
Interior
Bedrooms & bathrooms
- Bedrooms: 4
- Bathrooms: 5
- Full bathrooms: 3
- 1/2 bathrooms: 2
- Main level bathrooms: 4
- Main level bedrooms: 4
Primary bedroom
- Description: Flooring: Carpet
- Level: First
- Dimensions: 20 x 15
Bedroom
- Description: Flooring: Carpet
- Level: First
- Dimensions: 15 x 14
Bedroom
- Description: Flooring: Luxury Vinyl Tile
- Level: First
- Dimensions: 13 x 11
Bedroom
- Description: Flooring: Luxury Vinyl Tile
- Level: First
- Dimensions: 12 x 11
Dining room
- Description: Flooring: Carpet
- Level: First
- Dimensions: 11 x 10
Eat in kitchen
- Description: Flooring: Ceramic Tile
- Level: First
- Dimensions: 22 x 13
Entry foyer
- Description: Flooring: Wood
- Level: First
- Dimensions: 10 x 7
Laundry
- Description: Flooring: Ceramic Tile
- Level: First
- Dimensions: 11 x 11
Library
- Description: Flooring: Carpet
- Level: First
- Dimensions: 8 x 8
Living room
- Description: Flooring: Carpet
- Features: Cathedral Ceiling(s), Fireplace
- Level: First
- Dimensions: 21 x 15
Office
- Description: Flooring: Luxury Vinyl Tile
- Level: First
- Dimensions: 11 x 9
Pantry
- Description: Flooring: Ceramic Tile
- Level: First
- Dimensions: 8 x 6
Sunroom
- Description: Flooring: Luxury Vinyl Tile
- Level: First
- Dimensions: 12 x 11
Heating
- Forced Air, Gas
Cooling
- Central Air
Features
- Basement: Full
- Number of fireplaces: 1
Interior area
- Total structure area: 2,743
- Total interior livable area: 2,743 sqft
- Finished area above ground: 2,743
Video & virtual tour
Property
Parking
- Total spaces: 2
- Parking features: Attached, Driveway, Garage
- Attached garage spaces: 2
Features
- Levels: One
- Stories: 1
Lot
- Size: 0.33 Acres
Details
- Parcel number: 460210005.150
Construction
Type & style
- Home type: SingleFamily
- Architectural style: Ranch
- Property subtype: Single Family Residence
Materials
- Brick, Vinyl Siding
- Roof: Asphalt,Fiberglass
Condition
- Updated/Remodeled
- Year built: 1993
Utilities & green energy
- Sewer: Public Sewer
- Water: Public
Community & HOA
Community
- Subdivision: Pin Oaks 01
HOA
- Has HOA: No
Location
- Region: Campbell
Financial & listing details
- Price per square foot: $138/sqft
- Tax assessed value: $346,640
- Annual tax amount: $6,356
- Date on market: 4/1/2026
- Cumulative days on market: 205 days
Estimated market value
Not available
Estimated sales range
Not available
Not available
Price history
| Date | Event | Price |
|---|---|---|
| 10/1/2026 | Listed for sale | $379,500$138/sqft |
Source:  MLS Now #5197824 Report a problem MLS Now #5197824 Report a problem | ||
| 10/1/2026 | Listing removed | $379,500$138/sqft |
Source:  NextHome #5197824 Report a problem NextHome #5197824 Report a problem | ||
| 9/8/2026 | Price change | $379,500-5.1%$138/sqft |
Source: MLS Now #5197824 Report a problem | ||
| 7/17/2026 | Price change | $399,900-4.7%$146/sqft |
Source: MLS Now #5197824 Report a problem | ||
| 6/16/2026 | Price change | $419,500-4.6%$153/sqft |
Source: MLS Now #5197824 Report a problem | ||
| 4/1/2026 | Listed for sale | $439,500$160/sqft |
Source: MLS Now #5197824 Report a problem | ||
Public tax history
| Year | Property taxes | Tax assessment |
|---|---|---|
| 2025 | $6,356 0% | $121,330 |
| 2024 | $6,358 +1.2% | $121,330 |
| 2023 | $6,281 +26.9% | $121,330 +51.6% |
| 2022 | $4,950 +7% | $80,040 |
| 2021 | $4,627 -1.6% | $80,040 |
| 2020 | $4,701 +3.5% | $80,040 +16% |
| 2019 | $4,542 +28.4% | $69,000 +27.4% |
| 2018 | $3,538 +15.5% | $54,170 |
| 2017 | $3,063 +3.3% | $54,170 -2.3% |
| 2016 | $2,966 +2% | $55,450 |
| 2015 | $2,908 +0.3% | $55,450 |
| 2014 | $2,898 +2% | $55,450 |
| 2013 | $2,840 +0.1% | $55,450 |
| 2012 | $2,838 +6.1% | $55,450 |
| 2011 | $2,675 -1.2% | $55,450 -8.9% |
| 2010 | $2,708 +7.9% | $60,900 |
| 2009 | $2,509 +0% | $60,900 |
| 2008 | $2,509 -15.2% | $60,900 |
| 2007 | $2,959 -1.6% | $60,900 |
| 2006 | $3,008 +1.1% | $60,900 +3.4% |
| 2005 | $2,977 -20.9% | $58,910 |
| 2003 | $3,761 +6.1% | -- |
| 2002 | $3,546 | -- |
| 2001 | $3,546 +1.9% | -- |
| 2000 | $3,479 | -- |
Find assessor info on the county website
Monthly payment
Est. payment
Payment breakdown
Explore the cost of this home by adjusting the details. Changes won't be saved.Climate risks
Neighborhood: 44405
Nearby schools
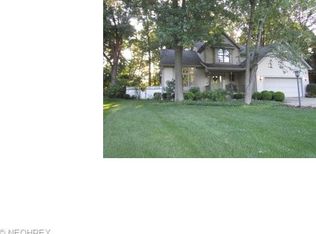
Similar homes
- $399,0004 bd3 ba2.9k sqft3388 Swallow Hollow Dr, Poland, OH 44514For Sale
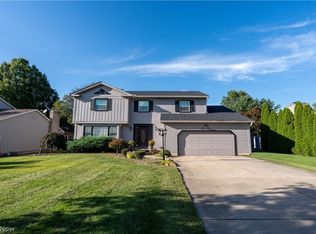 MLS ID #5245317, Jennifer Kopp, Ryno Realty LLC. MLS Now
 - $389,9004 bd3 ba3.9k sqft2699 Morningside Pl, Poland, OH 44514For Sale
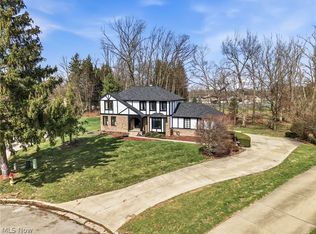 MLS ID #5232671, Rochelle Arriola, Berkshire Hathaway HomeServices Stouffer Realty. MLS Now
 - $399,0004 bd4 ba2.8k sqft7708 Buchanan Dr, Boardman, OH 44512For Sale
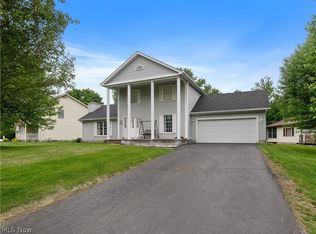 MLS ID #5247558, Travon Burnette, Real of Ohio. MLS Now
 - $424,9003 bd3 ba2.3k sqft7724 Amberwood Trl, Youngstown, OH 44512For Sale
 MLS ID #5252076, John N Eaton, Howard Hanna. MLS Now
