Welcome to this well-maintained multi-level home nestled on 6.75 scenic acres, offering modern updates. This 3-bedroom, 2 full bath residence features approximately 1,600 square feet of comfortable living space along with a convenient two-car attached garage. Extensively improved in recent years, the home boasts a new roof installed in 2021 with upgraded pitch and rafters for enhanced durability. The exterior was refreshed with new vinyl siding in 2024, complemented by thoughtfully updated landscaping and concrete work completed the same year. Inside, you’ll find numerous mechanical upgrades including new plumbing, updated electrical systems, and an industrial-grade hot water tank. The electrical panel is generator-ready, providing added peace of mind. Interior walls are insulated with sound-deadening materials, offering enhanced comfort throughout the home. Connected to public water and sewer, this property combines rural space with everyday convenience. A rare opportunity to enjoy acreage living with modern infrastructure already in place—schedule your private showing today!
For sale
$355,316
4412 W State St, Edinburg, PA 16116
3beds
1,595sqft
Single Family Residence
Built in 1965
6.75 Acres Lot
$342,100 Zestimate®
$223/sqft
$-- HOA
What's special
Industrial-grade hot water tankWell-maintained multi-level homeTwo-car attached garageUpdated electrical systemsThoughtfully updated landscapingElectrical panel is generator-ready
- 24 days
- 871
- 94
Zillow last checked:
Listing updated:
Listed by:
Ronalyn Mitcheltree 724-654-5555,
HOWARD HANNA REAL ESTATE SERVICES 724-654-5555
Source: WPMLS,MLS#: 1776444 Originating MLS: West Penn Multi-List
Originating MLS: West Penn Multi-ListFacts & features
Interior
Bedrooms & bathrooms
- Bedrooms: 3
- Bathrooms: 2
- Full bathrooms: 2
Primary bedroom
- Level: Upper
- Dimensions: 13x11
Bedroom 2
- Level: Upper
- Dimensions: 11x8
Bedroom 3
- Level: Upper
- Dimensions: 10x7
Bonus room
- Level: Main
- Dimensions: 21x10
Dining room
- Level: Main
- Dimensions: 16x13
Entry foyer
- Level: Main
- Dimensions: 8x8
Family room
- Level: Lower
- Dimensions: 21x21
Kitchen
- Level: Main
- Dimensions: 24x8
Laundry
- Level: Basement
Heating
- Electric, Heat Pump
Cooling
- Central Air
Appliances
- Included: Some Electric Appliances, Convection Oven, Cooktop, Dishwasher, Disposal, Microwave, Refrigerator
Features
- Kitchen Island, Window Treatments
- Flooring: Ceramic Tile, Other, Carpet
- Windows: Window Treatments
- Basement: Interior Entry
- Number of fireplaces: 2
Interior area
- Total structure area: 1,595
- Total interior livable area: 1,595 sqft
Video & virtual tour
Property
Parking
- Total spaces: 2
- Parking features: Attached, Garage, Garage Door Opener
- Has attached garage: Yes
Features
- Levels: Multi/Split
- Stories: 2
- Pool features: None
Lot
- Size: 6.75 Acres
- Dimensions: 6.75
Details
- Parcel number: 24117700
Construction
Type & style
- Home type: SingleFamily
- Architectural style: Multi-Level
- Property subtype: Single Family Residence
Materials
- Vinyl Siding
- Roof: Asphalt
Condition
- Resale
- Year built: 1965
Utilities & green energy
- Sewer: Public Sewer
- Water: Public
Community & HOA
Community
- Features: Public Transportation
- Security: Security System
Location
- Region: Edinburg
Financial & listing details
- Price per square foot: $223/sqft
- Tax assessed value: $96,400
- Annual tax amount: $2,822
- Date on market: 9/26/2026
Estimated market value
$342,100
$325,000 - $359,000
$1,588/mo
Price history
| Date | Event | Price |
|---|---|---|
| 9/26/2026 | Listed for sale | $355,316-2.7%$223/sqft |
Source:  WPMLS #1776444 Report a problem WPMLS #1776444 Report a problem | ||
| 9/13/2026 | Listing removed | $365,316$229/sqft |
Source: WPMLS #1747264 Report a problem | ||
| 5/30/2026 | Price change | $365,316-3.7%$229/sqft |
Source: WPMLS #1747264 Report a problem | ||
| 4/21/2026 | Listed for sale | $379,316$238/sqft |
Source: WPMLS #1747264 Report a problem | ||
| 4/16/2026 | Contingent | $379,316$238/sqft |
Source: WPMLS #1747264 Report a problem | ||
| 4/7/2026 | Listed for sale | $379,316+488.1%$238/sqft |
Source: WPMLS #1747264 Report a problem | ||
| 11/2/2020 | Sold | $64,500$40/sqft |
Source: Public Record Report a problem | ||
Public tax history
| Year | Property taxes | Tax assessment |
|---|---|---|
| 2024 | $489 -4.7% | $16,700 |
| 2023 | $513 +2.9% | $16,700 |
| 2022 | $498 +258.9% | $16,700 |
| 2021 | $139 -69.5% | $16,700 |
| 2020 | $455 | $16,700 |
| 2019 | $455 | $16,700 |
| 2018 | $455 +110.3% | $16,700 |
| 2017 | $217 | $16,700 |
| 2016 | $217 | $16,700 |
| 2015 | $217 | $16,700 |
| 2014 | $217 | $16,700 -79.4% |
| 2011 | -- | $81,000 |
| 2007 | -- | $81,000 |
Find assessor info on the county website
Monthly payment
Est. payment
Payment breakdown
Explore the cost of this home by adjusting the details. Changes won't be saved.Climate risks
Neighborhood: 16116
Nearby schools
Schools provided by the listing agent
- District: Mohawk Area
Source: WPMLS. This data may not be complete. We recommend contacting the local school district to confirm school assignments for this home.
Similar homes
- $319,5003 bd2 ba1.7k sqft1229 Mohawk School Rd, Edinburg, PA 16116For Sale
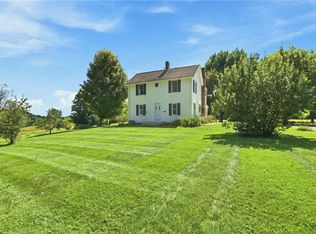 MLS ID #1774271, Caren Foy. WPMLS
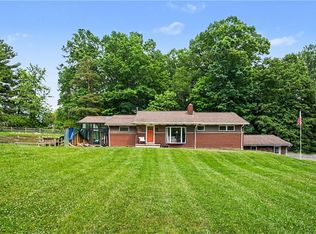
 - $379,9004 bd2 ba1.9k sqft171 McClelland Rd, New Castle, PA 16102For Sale
 MLS ID #1774975, Renee Dean. WPMLS
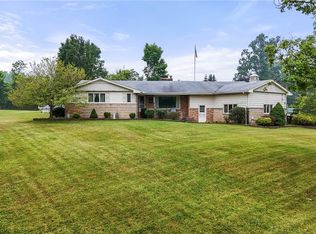
 - $360,0003 bd2 ba1.8k sqft456 E Maitland Ln, New Castle, PA 16105For Sale
 MLS ID #1769637, Jessica Breidegam. WPMLS
 - $385,0003 bd4 ba2.1k sqft8060 Sigle Ln, Poland, OH 44514For Sale
 MLS ID #5221866, Brandy Maurer, RE/MAX Edge Realty. MLS Now
