Definitely room to breathe in this updated 4 bedroom 2 bath home. Situated on almost 1 acre you'll just feel good here. From the top down we start with a new, worry free metal roof. You'll find plenty of room to stretch out in your large master bedroom which is fitted with closet motion lights. There are new laminate floors throughout the entire home. Check out the stunning full bath on the upper level with a spoil you rotten heated floor. The enclosed sunroom is the perfect spot to enjoy morning coffee while looking out over the beautiful back yard. Worry free replacements include a new hot water tank, new septic, updated electrical and recessed lighting in the large living room. Enjoy a little country with modern conveniences here at 10393 Rapp Road in New Middletown.
Active
Price cut: $5K (8/5)
$333,000
10393 Rapp Rd, New Middletown, OH 44442
4beds
1,570sqft
Single Family Residence
Built in 1971
0.93 Acres Lot
$-- Zestimate®
$212/sqft
$-- HOA
What's special
Large master bedroomEnclosed sunroomCloset motion lights
- 48 days
- 660
- 40
Zillow last checked:
Listing updated:
Listed by:
Susan N Younger 330-629-8888 dan@go30.com,
NextHome GO30 Realty
Source: MLS Now,MLS#: 5232081 Originating MLS: Youngstown Columbiana Association of REALTORS
Originating MLS: Youngstown Columbiana Association of REALTORSFacts & features
Interior
Bedrooms & bathrooms
- Bedrooms: 4
- Bathrooms: 2
- Full bathrooms: 2
- Main level bathrooms: 1
Primary bedroom
- Description: Flooring: Laminate
- Level: Second
- Dimensions: 11 x 17
Bedroom
- Description: Flooring: Laminate
- Level: Second
- Dimensions: 10 x 11
Bedroom
- Description: Flooring: Laminate
- Level: Second
- Dimensions: 10 x 10
Bedroom
- Description: Flooring: Laminate
- Level: Second
- Dimensions: 11 x 15
Dining room
- Description: Flooring: Laminate
- Level: First
- Dimensions: 10 x 13
Kitchen
- Description: Flooring: Laminate
- Level: First
- Dimensions: 10 x 11
Living room
- Description: Flooring: Laminate
- Level: First
- Dimensions: 12 x 18
Sunroom
- Description: Flooring: Carpet
- Level: First
- Dimensions: 12 x 21
Heating
- Forced Air, Gas
Cooling
- Central Air
Appliances
- Included: Range, Refrigerator
- Laundry: In Basement
Features
- Basement: Unfinished
- Has fireplace: No
Interior area
- Total structure area: 1,570
- Total interior livable area: 1,570 sqft
- Finished area above ground: 1,570
Video & virtual tour
Property
Parking
- Total spaces: 2
- Parking features: Attached, Garage, Paved
- Attached garage spaces: 2
Features
- Levels: Two
- Stories: 2
- Patio & porch: Enclosed, Front Porch, Patio, Porch
Lot
- Size: 0.93 Acres
Details
- Additional structures: Shed(s)
- Parcel number: 010320004.000
- Special conditions: Standard
Construction
Type & style
- Home type: SingleFamily
- Architectural style: Conventional
- Property subtype: Single Family Residence
Materials
- Vinyl Siding
- Roof: Metal
Condition
- Year built: 1971
Utilities & green energy
- Sewer: Septic Tank
- Water: Well
Community & HOA
Community
- Subdivision: Howard Bader 01
HOA
- Has HOA: No
Location
- Region: New Middletown
Financial & listing details
- Price per square foot: $212/sqft
- Tax assessed value: $165,580
- Annual tax amount: $2,538
- Date on market: 7/31/2026
- Cumulative days on market: 49 days
Estimated market value
Not available
Estimated sales range
Not available
Not available
Price history
| Date | Event | Price |
|---|---|---|
| 8/5/2026 | Price change | $333,000-1.5%$212/sqft |
Source:  MLS Now #5232081 Report a problem MLS Now #5232081 Report a problem | ||
| 7/31/2026 | Listed for sale | $338,000+111.4%$215/sqft |
Source: MLS Now #5232081 Report a problem | ||
| 8/23/2019 | Sold | $159,900$102/sqft |
Source: MLS Now #4118666 Report a problem | ||
| 8/13/2019 | Pending sale | $159,900$102/sqft |
Source: NextHome GO30 Realty #4118666 Report a problem | ||
| 7/26/2019 | Listed for sale | $159,900$102/sqft |
Source: NextHome GO30 Realty #4118666 Report a problem | ||
Public tax history
| Year | Property taxes | Tax assessment |
|---|---|---|
| 2025 | $2,697 +8.1% | $57,950 |
| 2024 | $2,494 +8.5% | $57,950 |
| 2023 | $2,298 +16.7% | $57,950 +30% |
| 2022 | $1,970 -0.8% | $44,560 |
| 2021 | $1,985 -0.6% | $44,560 |
| 2020 | $1,996 +38.3% | $44,560 +11.8% |
| 2019 | $1,444 +1.1% | $39,870 |
| 2018 | $1,428 +0.2% | $39,870 |
| 2017 | $1,426 +12.4% | $39,870 +10.4% |
| 2016 | $1,268 +2.8% | $36,120 |
| 2015 | $1,234 -0.5% | $36,120 |
| 2014 | $1,240 +1% | $36,120 |
| 2013 | $1,228 +5.4% | $36,120 |
| 2012 | $1,165 0% | $36,120 |
| 2011 | $1,165 +14.8% | $36,120 +6.5% |
| 2010 | $1,015 +1.8% | $33,920 |
| 2009 | $997 -3% | $33,920 |
| 2008 | $1,027 -25.9% | $33,920 |
| 2007 | $1,386 -1.7% | $33,920 |
| 2006 | $1,410 +1.6% | $33,920 +1.5% |
| 2005 | $1,388 -37.9% | $33,430 |
| 2003 | $2,236 -0.1% | -- |
| 2002 | $2,238 | -- |
| 2001 | $2,238 +1.3% | -- |
| 2000 | $2,210 | -- |
Find assessor info on the county website
Monthly payment
Est. payment
Payment breakdown
Explore the cost of this home by adjusting the details. Changes won't be saved.Climate risks
Neighborhood: 44442
Nearby schools
Schools provided by the listing agent
- District: Springfield LSD Mahoning- 5010
Source: MLS Now. This data may not be complete. We recommend contacting the local school district to confirm school assignments for this home.

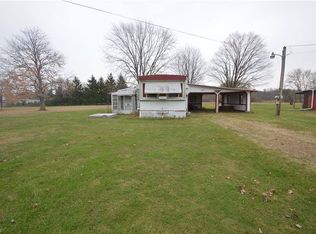
Similar homes
- $289,5003 bd2 ba1.6k sqft10460 Carrie Dr, New Middletown, OH 44442For Sale
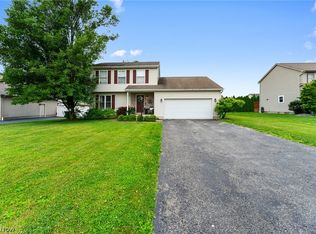 MLS ID #5223108, Robert D Dull, NextHome GO30 Realty. MLS Now
 - $325,0003 bd2 ba1.7k sqft1229 Mohawk School Rd, Edinburg, PA 16116For Sale
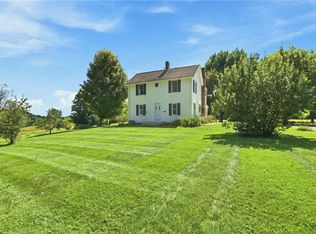 MLS ID #1774271, Caren Foy. WPMLS
 - $249,5003 bd1 ba1.7k sqft10901 Main St, New Middletown, OH 44442For Sale
 MLS ID #5233369, Robert D Dull, NextHome GO30 Realty. MLS Now
 - $325,0004 bd2 ba1.7k sqft7539 Youngstown Pittsburgh Rd, Poland, OH 44514For Sale
 MLS ID #5237084, Robert D Dull, NextHome GO30 Realty. MLS Now
