A Home Showcased With "CARE"!! Newly Priced To Sell!!
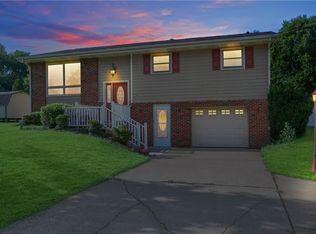
Say “hello” to the solidity and substance of a mid-century era home! This 3 BR 2 BA one-owner ranch boasts a wonderful, sunny disposition and residency in a quiet and highly desirable neighborhood of no-through streets. Beneath a brand-new roof, 1,644 square feet of living space unfolds with surprising openness. A soaring ceiling elevates the main living area. The adjoining dining area connects naturally and opens to a wonderfully preserved kitchen, where pristine flat-panel cabinetry offers neat storage and speaks to the craftsmanship and care of another era. Enjoy more space for lounging among friends in the family room, with the cozy comfort of the woodstove’s supplemental heat. Relaxing is easy in each of three bedrooms, accompanied by a beautifully updated main bath that pairs fresh finishes with an abundance of built-in storage. Look forward to the full basement’s valuable space for storage or future expansion. And there's more to appreciate outside! An inviting deck overlooks the lawn. It’s frame of foliage lends privacy without closing out the sunshine. The attached two-car garage holds a clever surprise: a third, rear-facing bay with direct backyard access. It's a practical place to store your lawn mower and outdoor furniture as we approach the season’s end. If you are handy, a detached workshop is the ideal destination for tinkering and tools. Trees border the ¾-acre property, lending a natural frame and a welcome measure of privacy without sacrificing the neighborly atmosphere that makes Seneca Way so special.
For sale
Price cut: $10.1K (11/7)
$264,900
117 Seneca Way, New Castle, PA 16102
3beds
1,644sqft
Single Family Residence
Built in 1962
0.72 Acres Lot
$-- Zestimate®
$161/sqft
$-- HOA
What's special
Brand-new roofWonderfully preserved kitchen
- 29 days
- 1,566
- 124
Likely to sell faster than
Zillow last checked:
Listing updated:
Listed by:
Caren Foy 724-300-0220,
KELLER WILLIAMS REALTY 724-300-0220
Source: WPMLS,MLS#: 1779739 Originating MLS: West Penn Multi-List
Facts & features
Interior
Bedrooms & bathrooms
- Bedrooms: 3
- Bathrooms: 2
- Full bathrooms: 2
Primary bedroom
- Level: Main
Bedroom 2
- Level: Main
Bedroom 3
- Level: Main
Dining room
- Level: Main
Entry foyer
- Level: Main
Family room
- Level: Main
Kitchen
- Level: Main
Living room
- Level: Main
Heating
- Electric, Heat Pump
Cooling
- Central Air, Electric
Appliances
- Included: Dryer, Dishwasher, Refrigerator, Washer
Features
- Kitchen Island
- Flooring: Carpet, Ceramic Tile, Hardwood
- Windows: Multi Pane, Screens
- Basement: Full
- Number of fireplaces: 1
- Fireplace features: Wood Burning
Interior area
- Total structure area: 1,644
- Total interior livable area: 1,644 sqft
Video & virtual tour
Property
Parking
- Total spaces: 2
- Parking features: Attached, Garage
- Has attached garage: Yes
Features
- Levels: One
- Stories: 1
- Pool features: None
Lot
- Size: 0.72 Acres
- Dimensions: 0.72
Details
- Parcel number: 26133800
Construction
Type & style
- Home type: SingleFamily
- Architectural style: Other,Ranch
- Property subtype: Single Family Residence
Materials
- Vinyl Siding
- Roof: Composition
Condition
- Resale
- Year built: 1962
Utilities & green energy
- Sewer: Public Sewer
- Water: Well
Community & HOA
Community
- Security: Security System
Location
- Region: New Castle
Financial & listing details
- Price per square foot: $161/sqft
- Tax assessed value: $110,100
- Annual tax amount: $2,728
- Date on market: 10/20/2026
Estimated market value
Not available
Estimated sales range
Not available
Not available
Price history
| Date | Event | Price |
|---|---|---|
| 11/7/2026 | Price change | $264,900-3.7%$161/sqft |
Source:  WPMLS #1779739 Report a problem | ||
| 10/20/2026 | Listed for sale | $275,000$167/sqft |
Source: WPMLS #1779739 Report a problem | ||
Public tax history
| Year | Property taxes | Tax assessment |
|---|---|---|
| 2025 | $2,728 | $110,100 |
| 2024 | $2,728 | $110,100 |
| 2023 | $2,728 | $110,100 |
| 2022 | $2,728 +198.2% | $110,100 |
| 2021 | $915 -65.1% | $110,100 |
| 2020 | $2,618 | $110,100 |
| 2019 | $2,618 | $110,100 |
| 2018 | $2,618 +184.3% | $110,100 |
| 2017 | $921 | $110,100 |
| 2016 | $921 | $110,100 |
| 2015 | $921 | $110,100 |
| 2014 | $921 | $110,100 |
| 2013 | $921 | $110,100 |
| 2012 | $921 | $110,100 |
| 2011 | -- | $110,100 |
| 2010 | -- | $110,100 |
| 2007 | -- | $110,100 |
Find assessor info on the county website
Monthly payment
Est. payment
Payment breakdown
Explore the cost of this home by adjusting the details. Changes won't be saved.Climate risks
Neighborhood: 16102
Nearby schools
Schools provided by the listing agent
- District: Mohawk Area
Source: WPMLS. This data may not be complete. We recommend contacting the local school district to confirm school assignments for this home.
Similar homes
- $260,0003 bd2 ba1.3k sqft110 Bryan St, New Castle, PA 16102For Sale
 MLS ID #1783910, Kayla Taylor. WPMLS
- $284,9003 bd2 ba1.5k sqft493 McCombs Cir, New Castle, PA 16101For Sale
 MLS ID #1774765, Ryan Stoner. WPMLS
- $279,0003 bd3 ba1.9k sqft11199 Youngstown Pittsburgh Rd, New Middletown, OH 44442For Sale
 MLS ID #5259058, Deborah Masluk, Howard Hanna. MLS Now
- $379,9004 bd2 ba1.9k sqft171 McClelland Rd, New Castle, PA 16102For Sale
 MLS ID #1774975, Renee Dean. WPMLS
