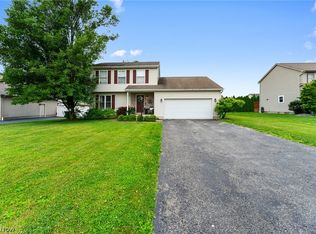
Welcome home to 11199 Youngstown Pittsburgh Road!This warm and inviting New Middletown home offers a surprisingly spacious and versatile floor plan with so much to enjoy.
The main level features a fitst-floor primary bedroom with a full bath, along with an additional half bath on the main floor! The kitchen opens to a comfortable family room, creating a wonderful everyday gathering space. Toward the back of the home is another spacious living area, perfect for a second family room, den, playroom, or home office. This area also provides convenient access to the first-floor laundry and an exceptionally large walk- in closet, offering fantastic additional storage.
Upstairs, you’ll find two additional bedrooms with new flooring and another full bath. A wonderful three-season sunroom provides another place to relax and enjoy the fenced-in backyard. A front deck and attached two-car garage add even more convenience.
With multiple living spaces, first-floor conveniences, great storage, a fenced backyard, and such a fun location, this home truly has so much to offer!!
Active
Price cut: $9.1K (9/10)
$289,900
11199 Youngstown Pittsburgh Rd, New Middletown, OH 44442
3beds
1,995sqft
Single Family Residence
Built in 1963
0.42 Acres Lot
$285,100 Zestimate®
$145/sqft
$-- HOA
What's special
Great storageMultiple living spacesFenced-in backyardFront deckAttached two-car garageFirst-floor conveniences
- 56 days
- 975
- 69
Zillow last checked:
Listing updated:
Listed by:
Deborah Masluk 330-519-7178 deborahmasluk@howardhanna.com,
Howard Hanna
Source: MLS Now,MLS#: 5236065
Facts & features
Interior
Bedrooms & bathrooms
- Bedrooms: 3
- Bathrooms: 3
- Full bathrooms: 2
- 1/2 bathrooms: 1
- Main level bathrooms: 2
- Main level bedrooms: 1
Heating
- Gas
Cooling
- Central Air
Features
- Basement: Full,Sump Pump,Unfinished
- Has fireplace: No
Interior area
- Total structure area: 1,995
- Total interior livable area: 1,995 sqft
- Finished area above ground: 1,995
- Finished area below ground: 0
Video & virtual tour
Property
Parking
- Parking features: Garage
- Garage spaces: 2
Features
- Levels: Two
- Stories: 2
- Exterior features: Other
Lot
- Size: 0.42 Acres
- Dimensions: 80 x 228
Details
- Parcel number: 010660008.000
- Lease amount: $0
Construction
Type & style
- Home type: SingleFamily
- Architectural style: Conventional
- Property subtype: Single Family Residence
Materials
- Frame, Vinyl Siding
- Roof: Asphalt,Fiberglass
Condition
- Updated/Remodeled
- Year built: 1963
Utilities & green energy
- Sewer: Public Sewer
- Water: Well
Community & HOA
Community
- Subdivision: Ohlin Speerbrecher Plat
HOA
- Has HOA: No
Location
- Region: New Middletown
Financial & listing details
- Price per square foot: $145/sqft
- Tax assessed value: $164,260
- Annual tax amount: $2,521
- Date on market: 8/12/2026
- Cumulative days on market: 59 days
- Listing agreement: Exclusive Right To Sell
Estimated market value
$285,100
$271,000 - $299,000
$2,043/mo
Price history
| Date | Event | Price |
|---|---|---|
| 9/10/2026 | Price change | $289,900-3%$145/sqft |
Source: MLS Now #5236065 Report a problem | ||
| 8/24/2026 | Price change | $299,000-3.5%$150/sqft |
Source: MLS Now #5236065 Report a problem | ||
| 8/16/2026 | Price change | $309,900-4.6%$155/sqft |
Source: MLS Now #5236065 Report a problem | ||
| 8/12/2026 | Listed for sale | $325,000+38.3%$163/sqft |
Source: MLS Now #5236065 Report a problem | ||
| 6/2/2023 | Sold | $235,000-2%$118/sqft |
Source: Public Record Report a problem | ||
| 5/1/2023 | Pending sale | $239,900$120/sqft |
Source:  MLS Now #4453271 Report a problem MLS Now #4453271 Report a problem | ||
| 4/24/2023 | Listed for sale | $239,900+274.8%$120/sqft |
Source: MLS Now #4453271 Report a problem | ||
| 6/16/2010 | Sold | $64,000$32/sqft |
Source: Public Record Report a problem | ||
Public tax history
| Year | Property taxes | Tax assessment |
|---|---|---|
| 2025 | $2,521 +8.7% | $57,490 |
| 2024 | $2,319 +1.7% | $57,490 |
| 2023 | $2,280 +4.8% | $57,490 +16.8% |
| 2022 | $2,176 -0.8% | $49,230 |
| 2021 | $2,193 -0.6% | $49,230 |
| 2020 | $2,205 +12.5% | $49,230 +16.4% |
| 2019 | $1,961 +1.1% | $42,290 |
| 2018 | $1,939 +0.2% | $42,290 |
| 2017 | $1,936 +12.4% | $42,290 +13.7% |
| 2016 | $1,723 +2.8% | $37,210 |
| 2015 | $1,677 -0.5% | $37,210 |
| 2014 | $1,684 +1% | $37,210 |
| 2013 | $1,668 +5.4% | $37,210 |
| 2012 | $1,582 0% | $37,210 |
| 2011 | $1,583 +44.1% | $37,210 +3.4% |
| 2010 | $1,098 +1.8% | $35,990 |
| 2009 | $1,078 -3% | $35,990 |
| 2008 | $1,111 -24.4% | $35,990 |
| 2007 | $1,471 -1.7% | $35,990 |
| 2006 | $1,496 +8.9% | $35,990 +8.8% |
| 2005 | $1,373 -37.9% | $33,080 |
| 2003 | $2,213 -0.1% | -- |
| 2002 | $2,215 | -- |
| 2001 | $2,215 +1.3% | -- |
| 2000 | $2,187 | -- |
Find assessor info on the county website
Monthly payment
Est. payment
Payment breakdown
Explore the cost of this home by adjusting the details. Changes won't be saved.Climate risks
Neighborhood: 44442
Nearby schools
Schools provided by the listing agent
- District: Springfield LSD Mahoning- 5010
Source: MLS Now. This data may not be complete. We recommend contacting the local school district to confirm school assignments for this home.
- $103,5003 bd2 ba572 sqft11181 Youngstown Pittsburgh Rd, New Middletown, OH 44442Off Market
- $159,0003 bd1 ba1.3k sqft11163 Youngstown Pittsburgh Rd, New Middletown, OH 44442Off Market
- $195,8003 bd1 ba1.9k sqft11215 Youngstown Pittsburgh Rd, New Middletown, OH 44442Off Market
- $194,9003 bd1 ba1.1k sqft11208 Youngstown Pittsburgh Rd, New Middletown, OH 44442Off Market
Similar homes
- $279,5003 bd2 ba1.2k sqft82 Ward Ave, New Middletown, OH 44442For Sale
 MLS ID #5239769, Robert D Dull, NextHome GO30 Realty. MLS Now
 - $289,5003 bd2 ba1.6k sqft10460 Carrie Dr, New Middletown, OH 44442For Sale
 MLS ID #5223108, Robert D Dull, NextHome GO30 Realty. MLS Now
 - $323,0004 bd2 ba1.5k sqft10393 Rapp Rd, New Middletown, OH 44442For Sale
 MLS ID #5232081, Susan N Younger, NextHome GO30 Realty. MLS Now
 - $295,0003 bd2 ba1.9k sqft57 Water St, Poland, OH 44514For Sale
 MLS ID #5250492, Al Cerritelli, Howard Hanna. MLS Now
