Discover picturesque park-like privacy in all seasons in this alluring traditional serenely nestled among a perfect treed backdrop of wild natural beauty and sited on a private lane for added quiet. Rich appointments and quality craftsmanship generously combine to deliver unforgettable customized spaces in this window-adorned tailored residence that cordially invites the outdoors in. Handsome wainscoted adorned walls, tucked wood burner, and charming floor-to-ceiling bookcases make intimate the spacious sunlit living room. Ideal for gazing the exaggerated bay-window embellishes the sundrenched entertainment-scaled dining room and presents lush views. Rustic themed kitchen with handsome wood-tone cabinetry delivers efficiency and transitions through French door to glass-encircled sunroom surrounded by natural beauty for complete relaxation. Coveted convenient main floor owner suite or opt for sensationally-spacious 2nd floor perched owner suite. Spacious 2nd, 3rd, & 4th BR/office, 2 full baths, walk-out basement, and in immediate proximity to interstates, schools, shops, and parks to create the ultimate home for living and lounging!
For sale
Price cut: $10.1K (10/18)
$284,900
3011 Eldogor Ln, New Castle, PA 16105
4beds
2,102sqft
Single Family Residence
Built in 1973
1 Acres Lot
$282,900 Zestimate®
$136/sqft
$-- HOA
What's special
Lush viewsWalk-out basementExaggerated bay-windowSundrenched entertainment-scaled dining roomWindow-adorned tailored residencePicturesque park-like privacyTucked wood burner
- 105 days
- 685
- 49
Zillow last checked:
Listing updated:
Listed by:
Raelyn Marburger 724-962-8701,
HOWARD HANNA REAL ESTATE SERVICES 724-962-8701
Source: WPMLS,MLS#: 1763947 Originating MLS: West Penn Multi-List
Originating MLS: West Penn Multi-ListFacts & features
Interior
Bedrooms & bathrooms
- Bedrooms: 4
- Bathrooms: 2
- Full bathrooms: 2
Primary bedroom
- Level: Main
- Dimensions: 13x12
Bedroom 2
- Level: Upper
- Dimensions: 16x13
Bedroom 3
- Level: Upper
- Dimensions: 15x12
Bedroom 4
- Level: Main
- Dimensions: 12x10
Bonus room
- Level: Main
- Dimensions: 13x10
Dining room
- Level: Main
- Dimensions: 16x12
Kitchen
- Level: Main
- Dimensions: 14x9
Living room
- Level: Main
- Dimensions: 21x13
Heating
- Electric, Heat Pump
Cooling
- Electric
Appliances
- Included: Some Electric Appliances, Dishwasher, Refrigerator, Stove
Features
- Window Treatments
- Flooring: Carpet, Hardwood, Vinyl
- Windows: Multi Pane, Screens, Window Treatments
- Basement: Full,Walk-Out Access
- Number of fireplaces: 1
- Fireplace features: Family/Living/Great Room, Wood Burning
Interior area
- Total structure area: 2,102
- Total interior livable area: 2,102 sqft
Video & virtual tour
Property
Parking
- Total spaces: 1
- Parking features: Built In
- Has attached garage: Yes
Features
- Levels: One and One Half
- Stories: 1.5
Lot
- Size: 1 Acres
- Dimensions: 266 x 223 x 297 x 191
Details
- Parcel number: 25227900
Construction
Type & style
- Home type: SingleFamily
- Architectural style: Cape Cod
- Property subtype: Single Family Residence
Materials
- Vinyl Siding
- Roof: Composition
Condition
- Resale
- Year built: 1973
Details
- Warranty included: Yes
Utilities & green energy
- Sewer: Public Sewer
- Water: Public
Community & HOA
Community
- Features: Public Transportation
Location
- Region: New Castle
Financial & listing details
- Price per square foot: $136/sqft
- Tax assessed value: $119,300
- Annual tax amount: $3,669
- Date on market: 7/9/2026
Estimated market value
$282,900
$269,000 - $297,000
$2,288/mo
Price history
| Date | Event | Price |
|---|---|---|
| 10/18/2026 | Price change | $284,900-3.4%$136/sqft |
Source:  WPMLS #1763947 Report a problem WPMLS #1763947 Report a problem | ||
| 7/9/2026 | Listed for sale | $295,000+68.7%$140/sqft |
Source: WPMLS #1763947 Report a problem | ||
| 3/19/2019 | Listing removed | $174,900$83/sqft |
Source: Howard Hanna - Shenango Valley #1355523 Report a problem | ||
| 10/12/2018 | Price change | $174,900-2.8%$83/sqft |
Source: Howard Hanna - Shenango Valley #1355523 Report a problem | ||
| 8/17/2018 | Listed for sale | $179,900+16.9%$86/sqft |
Source: HOWARD HANNA SHENANGO VALLEY OFFICE #1355523 Report a problem | ||
| 7/21/2009 | Sold | $153,900$73/sqft |
Source: Public Record Report a problem | ||
Public tax history
| Year | Property taxes | Tax assessment |
|---|---|---|
| 2024 | $3,715 +4% | $119,300 |
| 2023 | $3,572 +3.8% | $119,300 |
| 2022 | $3,442 +257.8% | $119,300 +3% |
| 2021 | $962 -67.5% | $115,800 |
| 2020 | $2,962 -2.3% | $115,800 |
| 2019 | $3,032 +2.3% | $115,800 |
| 2018 | $2,962 +213.4% | $115,800 |
| 2017 | $945 | $115,800 |
| 2016 | $945 | $115,800 |
| 2015 | $945 | $115,800 |
| 2014 | $945 | $115,800 |
| 2013 | $945 | $115,800 |
| 2012 | $945 | $115,800 |
| 2011 | -- | $115,800 |
| 2010 | -- | $115,800 |
| 2007 | -- | $115,800 |
Find assessor info on the county website
Monthly payment
Est. payment
Payment breakdown
Explore the cost of this home by adjusting the details. Changes won't be saved.Climate risks
Neighborhood: 16105
Similar homes
- $359,0004 bd3 ba1.9k sqft4302 Mitchell Rd, New Castle, PA 16105For Sale
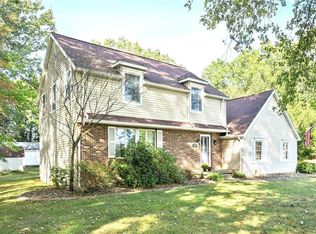 MLS ID #1769491, Diane Flamino. WPMLS
 - $284,9003 bd2 ba1.5k sqft493 McCombs Cir, New Castle, PA 16101For Sale
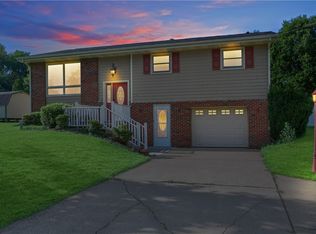 MLS ID #1774765, Ryan Stoner. WPMLS
 - $229,5002 bd2 ba1.6k sqft101 E Fairfield Ave, New Castle, PA 16105For Sale
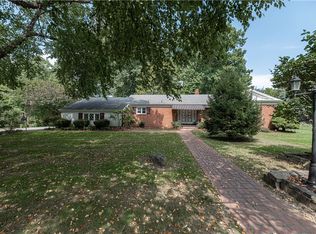 MLS ID #1773029, Ryan Alexander. WPMLS
 - $299,0003 bd1 ba1.5k sqft125 Baldwin Rd, New Castle, PA 16101For Sale
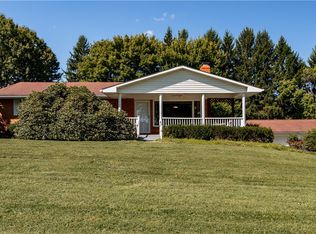 MLS ID #1773725, Kaitlyn Federkeil. WPMLS
