Welcome to 4087 Pebble Beach Drive in the highly desirable Southern Hills Estates! Situated on over a half-acre with mature trees and a private backyard, this beautifully updated 3-bedroom, 2.5-bath home offers the perfect blend of timeless character and modern amenities.
A grand foyer welcomes you into a spacious floor plan featuring a formal dining room with custom millwork, hardwood floors, and updated lighting. The inviting living room showcases a fireplace with custom floating shelves, while the adjacent family room features exposed wood beams and a stunning floor-to-ceiling brick fireplace, creating the perfect gathering space.
The remodeled kitchen is designed for everyday living and entertaining, complete with an oversized center island, updated countertops, stainless steel appliances, gas cooktop, modern range hood, and a bright dining area overlooking the backyard.
Upstairs, the spacious primary suite offers a beautifully renovated ensuite bath featuring a freestanding soaking tub, custom tile walk-in shower, dual vanity, and generous closet space. Two additional bedrooms and an updated full bath complete the second floor.
Step outside to enjoy the covered deck overlooking the expansive backyard with mature landscaping, a fire pit, and plenty of space to relax or entertain.
A standout feature is the impressive 32' x 45' detached garage, offering endless possibilities for car enthusiasts, hobbyists, contractors, workshop space, recreational vehicles, or additional storage. An attached two-car garage provides even more convenience.
Additional highlights include a full basement, updated lighting, fresh finishes throughout, and a prime location just minutes from Canfield schools, shopping, dining, golf courses, and Mill Creek MetroParks.
Move-in ready and offering exceptional indoor and outdoor living, this is a rare opportunity to own one of Southern Hills Estates' most desirable homes.
Contingent
$489,000
4087 Pebble Beach Dr, Canfield, OH 44406
3beds
2,398sqft
:
Get pre-qualified$3,401/mo
Single Family Residence
Built in 1976
0.57 Acres Lot
$-- Zestimate®
$204/sqft
$-- HOA
What's special
Fire pitBeautifully renovated ensuite bathFresh finishes throughoutSpacious floor planSpacious primary suiteStainless steel appliancesRemodeled kitchen
- 20 days |
- 2,482 |
- 200 |
Likely to sell faster than
Zillow last checked:
Listing updated:
Listed by:
Michael V Allegretto 330-729-5004 support@gonatasrealestate.com,
Gonatas Real Estate LLC
Source: MLS Now,MLS#: 5221221 Originating MLS: Akron Cleveland Association of REALTORS
Originating MLS: Akron Cleveland Association of REALTORSFacts & features
Interior
Bedrooms & bathrooms
- Bedrooms: 3
- Bathrooms: 3
- Full bathrooms: 2
- 1/2 bathrooms: 1
- Main level bathrooms: 1
Heating
- Forced Air, Gas
Cooling
- Central Air
Features
- Basement: Full
- Number of fireplaces: 2
Interior area
- Total structure area: 2,398
- Total interior livable area: 2,398 sqft
- Finished area above ground: 2,398
Video & virtual tour
Property
Parking
- Total spaces: 6
- Parking features: Detached, Garage
- Garage spaces: 6
Features
- Levels: Two
- Stories: 2
- Has private pool: Yes
Lot
- Size: 0.57 Acres
Details
- Parcel number: 260670058.000
- Special conditions: Standard
Construction
Type & style
- Home type: SingleFamily
- Architectural style: Contemporary,Colonial,Mediterranean,Spanish
- Property subtype: Single Family Residence
Materials
- Aluminum Siding, Brick
- Roof: Asphalt,Fiberglass
Condition
- Updated/Remodeled
- Year built: 1976
Utilities & green energy
- Sewer: Public Sewer
- Water: Public
Community & HOA
Community
- Subdivision: Southern Hills Estates
HOA
- Has HOA: No
Location
- Region: Canfield
Financial & listing details
- Price per square foot: $204/sqft
- Tax assessed value: $311,060
- Annual tax amount: $4,410
- Date on market: 7/10/2026
- Cumulative days on market: 21 days
Estimated market value
Not available
Estimated sales range
Not available
Not available
Price history
| Date | Event | Price |
|---|---|---|
| 7/10/2026 | Listed for sale | $489,000-2.2%$204/sqft |
Source:  MLS Now #5221221 Report a problem MLS Now #5221221 Report a problem | ||
| 4/10/2025 | Listing removed | $500,000$209/sqft |
Source: MLS Now #5111668 Report a problem | ||
| 4/3/2025 | Listed for sale | $500,000-4.8%$209/sqft |
Source: MLS Now #5111668 Report a problem | ||
| 10/27/2023 | Listing removed | -- |
Source: MLS Now #4482008 Report a problem | ||
| 9/20/2023 | Price change | $525,000-4.5%$219/sqft |
Source: MLS Now #4482008 Report a problem | ||
| 8/13/2023 | Listed for sale | $550,000+108.3%$229/sqft |
Source: MLS Now #4482008 Report a problem | ||
| 4/6/2020 | Listing removed | $264,000$110/sqft |
Source: BHHS Northwood Realty Services #4163792 Report a problem | ||
| 4/6/2020 | Listed for sale | $264,000+0.6%$110/sqft |
Source: BHHS Northwood Realty Services #4163792 Report a problem | ||
| 4/3/2020 | Sold | $262,500-0.6%$109/sqft |
Source: MLS Now #4163792 Report a problem | ||
| 3/30/2020 | Pending sale | $264,000$110/sqft |
Source: BHHS Northwood Realty Services #4163792 Report a problem | ||
| 1/29/2020 | Price change | $264,000-2.2%$110/sqft |
Source: BHHS Northwood Realty Services #4163792 Report a problem | ||
| 10/7/2019 | Price change | $269,900-3.6%$113/sqft |
Source: Burgan Real Estate #4113000 Report a problem | ||
| 8/23/2019 | Price change | $279,900-3.5%$117/sqft |
Source: Burgan Real Estate #4113000 Report a problem | ||
| 7/21/2019 | Listed for sale | $290,000+23.4%$121/sqft |
Source: Burgan Real Estate #4113000 Report a problem | ||
| 12/1/2015 | Sold | $235,000-5.2%$98/sqft |
Source: MLS Now #3736291 Report a problem | ||
| 10/19/2015 | Pending sale | $247,900$103/sqft |
Source: Klacik Real Estate #3736291 Report a problem | ||
| 10/13/2015 | Price change | $247,900-0.8%$103/sqft |
Source: Klacik Real Estate #3736291 Report a problem | ||
| 9/14/2015 | Price change | $249,900-2%$104/sqft |
Source: Klacik Real Estate #3736291 Report a problem | ||
| 8/30/2015 | Price change | $255,000-1.9%$106/sqft |
Source: Klacik Real Estate #3736291 Report a problem | ||
| 8/6/2015 | Listed for sale | $259,900+92.5%$108/sqft |
Source: Klacik Real Estate #3736291 Report a problem | ||
| 4/20/2015 | Sold | $135,000$56/sqft |
Source: Public Record Report a problem | ||
| 4/7/2015 | Listed for sale | $135,000$56/sqft |
Source: Burgan Real Estate #3697312 Report a problem | ||
Public tax history
| Year | Property taxes | Tax assessment |
|---|---|---|
| 2025 | $4,449 0% | $108,870 |
| 2024 | $4,450 +1.7% | $108,870 |
| 2023 | $4,376 -7.5% | $108,870 +15.7% |
| 2022 | $4,730 +3.2% | $94,090 |
| 2021 | $4,582 +7.6% | $94,090 +8% |
| 2020 | $4,257 +5.1% | $87,100 +15.6% |
| 2019 | $4,049 +0.9% | $75,330 |
| 2018 | $4,011 +1.3% | $75,330 |
| 2017 | $3,958 +24.7% | $75,330 +30.9% |
| 2016 | $3,175 +20.6% | $57,530 |
| 2015 | $2,633 -0.4% | $57,530 |
| 2014 | $2,644 +3.8% | $57,530 |
| 2013 | $2,547 +12.7% | $57,530 |
| 2012 | $2,260 -1.9% | $57,530 |
| 2011 | $2,304 -14.4% | $57,530 -12.6% |
| 2010 | $2,691 +3.9% | $65,840 |
| 2009 | $2,591 -0.2% | $65,840 |
| 2008 | $2,596 -13.6% | $65,840 |
| 2007 | $3,004 +2.6% | $65,840 |
| 2006 | $2,927 +2.8% | $65,840 +6.1% |
| 2005 | $2,849 -40.8% | $62,060 |
| 2003 | $4,816 -0.1% | -- |
| 2002 | $4,822 +8.1% | -- |
| 2001 | $4,462 +1.2% | -- |
| 2000 | $4,409 | -- |
Find assessor info on the county website
Monthly payment
Est. payment
Payment breakdown
Explore the cost of this home by adjusting the details. Changes won't be saved.Climate risks
Neighborhood: 44406
Nearby schools
GreatSchools rating
- 8/10Canfield Village Middle SchoolGrades: 5-8Distance: 2.2 mi
- 8/10Canfield High SchoolGrades: 9-12Distance: 2.7 mi
- 10/10C H Campbell Elementary SchoolGrades: K-4Distance: 2.7 mi
Schools provided by the listing agent
- District: Canfield LSD - 5004
Source: MLS Now. This data may not be complete. We recommend contacting the local school district to confirm school assignments for this home.
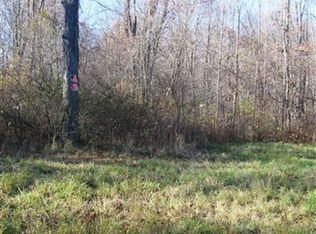
- $--3.47 AcresPebble Beach Dr, Canfield, OH 44406Off Market
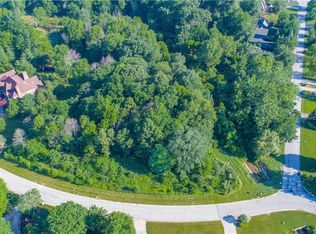
- $--1.6 AcresPebble Beach Dr, Canfield, OH 44406Off Market
- $392,8004 bd2 ba3.4k sqft4069 Pebble Beach Dr, Canfield, OH 44406Off Market
- $28,340-- bd-- ba-- sqft4129 Pebble Beach Dr, Canfield, OH 44406Off Market
- $30,230-- bd-- ba-- sqft4129 Pebble Beach Dr, Canfield, OH 44406Off Market
- $423,7004 bd3 ba4k sqft4193 Fairway Dr, Canfield, OH 44406Off Market
- $458,6005 bd4 ba3.8k sqft6186 Southern Hills Ct, Canfield, OH 44406Off Market
- $428,8003 bd3 ba3k sqft4129 Pebble Beach Dr, Canfield, OH 44406Off Market
A local agent can set up tours, give advice and negotiate with sellers.
A local lender can help you make sure your offer is ready when you are.
Similar homes
- $515,0003 bd3 ba3k sqft51 Sawmill Run Dr, Canfield, OH 44406For Sale
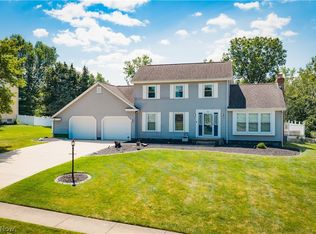 MLS ID #5230503, Luke Schuster, EXP Realty, LLC.. MLS Now
 - $424,0003 bd3 ba2.1k sqft8241 Akron Canfield Rd, Canfield, OH 44406For Sale
 MLS ID #5230264, Julie M Mills, Burgan Real Estate. MLS Now
 - $489,0004 bd3 ba3k sqft18 Morningview Cir, Canfield, OH 44406For Sale
 MLS ID #5222858, Marcus A Agee, Keller Williams Chervenic Rlty. MLS Now
 - $375,0003 bd3 ba1.9k sqft442 S Briarcliff Dr, Canfield, OH 44406For Sale
 MLS ID #5229464, Aiden Appel, NextHome GO30 Realty. MLS Now
 - $529,0004 bd3 ba2.8k sqft8744 Tippecanoe Rd, Canfield, OH 44406For SaleMLS ID #5213840, Kelly L Warren, Kelly Warren and Associates RE Solutions. MLS Now
- $409,9004 bd3 ba2.1k sqft10230 New Buffalo Rd, Canfield, OH 44406For SaleMLS ID #5206510, Melissa Birmingham, Burgan Real Estate. MLS Now
- $450,0004 bd3 ba3k sqft8099 W Western Reserve Rd, Canfield, OH 44406For SaleMLS ID #5214678, Holly Ritchie, Keller Williams Chervenic Rlty. MLS Now
- $384,5004 bd3 ba2.5k sqft553 N Briarcliff Dr, Canfield, OH 44406For SaleMLS ID #5218244, Holly Ritchie, Keller Williams Chervenic Rlty. MLS Now
- $369,9003 bd2 ba2.2k sqft511 Stoneybrook Ln, Canfield, OH 44406For SaleMLS ID #5222148, Nicole Tackett, Stephanie Solomon Realty, LLC. MLS Now
- $325,0003 bd2 ba2.2k sqft6149 Elk Rd, Canfield, OH 44406For SaleMLS ID #5228639, Jose Medina, Keller Williams Legacy Group Realty. MLS Now
- $499,0004 bd4 ba3k sqft6785 Tanglewood Dr, Youngstown, OH 44512For SaleMLS ID #5214021, Adrianna Morgione, Howard Hanna. MLS Now
- $347,0003 bd3 ba2.4k sqft510 W Regency Cir, Canfield, OH 44406For SaleMLS ID #5207170, Joseph A Sabatine, Berkshire Hathaway HomeServices Stouffer Realty. MLS Now
- $374,9003 bd2 ba1.7k sqft8195 N Palmyra Rd, Canfield, OH 44406For SaleMLS ID #5217016, Cole Belter, RE/MAX Crossroads Properties. MLS Now
- $695,0004 bd4 ba3.4k sqft4000 Shields Rd, Canfield, OH 44406For SaleMLS ID #5216381, Dina Shuto, Kelly Warren and Associates RE Solutions. MLS Now
- $400,0003 bd4 ba2.1k sqft8060 Sigle Ln, Poland, OH 44514For SaleMLS ID #5221866, Brandy Maurer, RE/MAX Edge Realty. MLS Now
- $425,0003 bd3 ba1.9k sqft90 Lake Pointe Cir, Canfield, OH 44406For SaleMLS ID #5203740, Marlene Fekete, Keller Williams Chervenic Rlty. MLS Now
- $309,0003 bd3 ba1.9k sqft3300 Meanderwood Dr, Canfield, OH 44406For SaleMLS ID #5220911, Adam J Matthews, CENTURY 21 Lakeside Realty. MLS Now
- $449,0003 bd2 ba2.3k sqft5651 Tulane Ave, Youngstown, OH 44515For SaleMLS ID #5224544, Cody Griffin, CENTURY 21 Lakeside Realty. MLS Now
- $390,0003 bd3 ba2.7k sqft8359 Stoney Creek Dr, Youngstown, OH 44512For SaleMLS ID #5224677, Amanda Tharp, Century 21 Lakeside Realty. MLS Now
- $435,9004 bd3 ba2.5k sqft4204 S Bailey Rd, North Jackson, OH 44451For SaleMLS ID #5219955, Timmie L Batley, More Options Realty, LLC. MLS Now
