Completely updated and in a prime location! Nestled on a quiet dead-end street, this stunning brick home has been beautifully renovated from top to bottom. Enjoy total peace of mind with major updates already completed, including a brand-new roof, windows, and electrical panel.
The main level features a seamless flow with new vinyl plank flooring throughout. Prepare meals in the large, light-filled eat-in kitchen boasting brand-new cabinetry, countertops, and stainless steel appliances. Double sliding glass doors from both the kitchen and the sunroom addition open directly onto a massive, brand-new private deck—perfect for outdoor entertaining! Enter the cozy family room through its double doors to enjoy the beautiful floor-to-ceiling brick fireplace and beamed ceiling, or host guests in the elegant formal dining room and spacious living room filled with tons of natural light.
Upstairs, you'll find gleaming hardwood floors and four generously sized bedrooms. The primary suite is a true retreat, complete with a massive walk-in closet and a luxury ensuite featuring his-and-hers quartz vanities and a custom tiled walk-in shower. The secondary bedrooms share an equally impressive, brand-new bath with a deep soaker tub and dual vanities. Need more space? The expansive basement includes a third full bathroom and is completely ready to be finished into the ultimate recreation room, home gym, or theater. Main-floor laundry adds the ultimate convenience. Don't miss this rare opportunity!
*Note: Some photos have been virtually staged to show layout possibilities.
Active
Price cut: $50.9K (7/8)
$499,000
6785 Tanglewood Dr, Youngstown, OH 44512
4beds
3,000sqft
Single Family Residence
Built in 1969
0.92 Acres Lot
$-- Zestimate®
$166/sqft
$-- HOA
What's special
Stunning brick homeMain-floor laundryStainless steel appliancesFour generously sized bedroomsMassive brand-new private deckBeamed ceilingCozy family room
- 83 days |
- 605 |
- 39 |
Zillow last checked:
Listing updated:
Listed by:
Adrianna Morgione 330-651-7877 adriannamorgione@howardhanna.com,
Howard Hanna
Source: MLS Now,MLS#: 5214021
Facts & features
Interior
Bedrooms & bathrooms
- Bedrooms: 4
- Bathrooms: 4
- Full bathrooms: 3
- 1/2 bathrooms: 1
- Main level bathrooms: 1
Heating
- Forced Air
Cooling
- Central Air
Appliances
- Included: Built-In Oven, Dishwasher, Disposal, Microwave, Range, Refrigerator
- Laundry: Main Level, Laundry Room, Laundry Tub, Sink
Features
- Beamed Ceilings, Bookcases, Built-in Features, Ceiling Fan(s), Chandelier, Double Vanity, Entrance Foyer, Eat-in Kitchen, Soaking Tub, Walk-In Closet(s)
- Basement: Concrete,Partially Finished,Sump Pump
- Number of fireplaces: 1
- Fireplace features: Family Room
Interior area
- Total structure area: 3,000
- Total interior livable area: 3,000 sqft
- Finished area above ground: 3,000
Video & virtual tour
Property
Parking
- Parking features: Attached, Detached, Garage
- Attached garage spaces: 4
Features
- Levels: Two
- Stories: 2
- Patio & porch: Deck, Glass Enclosed
Lot
- Size: 0.92 Acres
Details
- Parcel number: 290070223.000
Construction
Type & style
- Home type: SingleFamily
- Architectural style: Colonial
- Property subtype: Single Family Residence
Materials
- Brick
- Roof: Asphalt,Fiberglass
Condition
- Updated/Remodeled
- Year built: 1969
Utilities & green energy
- Sewer: Public Sewer
- Water: Public
Community & HOA
Community
- Security: Smoke Detector(s)
- Subdivision: Tanglewood Estates
HOA
- Has HOA: No
Location
- Region: Youngstown
Financial & listing details
- Price per square foot: $166/sqft
- Tax assessed value: $301,190
- Annual tax amount: $5,265
- Date on market: 5/28/2026
- Cumulative days on market: 298 days
- Listing agreement: Exclusive Right To Sell
Estimated market value
Not available
Estimated sales range
Not available
Not available
Price history
| Date | Event | Price |
|---|---|---|
| 7/8/2026 | Price change | $499,000-9.3%$166/sqft |
Source: MLS Now #5214021 Report a problem | ||
| 5/28/2026 | Listed for sale | $549,900-2.7%$183/sqft |
Source: MLS Now #5214021 Report a problem | ||
| 5/18/2026 | Listing removed | $565,000$188/sqft |
Source: MLS Now #5165106 Report a problem | ||
| 3/27/2026 | Price change | $565,000-1.7%$188/sqft |
Source: MLS Now #5165106 Report a problem | ||
| 2/11/2026 | Listed for sale | $575,000$192/sqft |
Source: MLS Now #5165106 Report a problem | ||
| 2/4/2026 | Contingent | $575,000$192/sqft |
Source: MLS Now #5165106 Report a problem | ||
| 10/19/2025 | Listed for sale | $575,000$192/sqft |
Source: MLS Now #5165106 Report a problem | ||
| 1/16/2024 | Listing removed | -- |
Source: Zillow Rentals Report a problem | ||
| 1/14/2024 | Listed for rent | $2,500$1/sqft |
Source: Zillow Rentals Report a problem | ||
| 12/27/2023 | Listing removed | -- |
Source: Zillow Rentals Report a problem | ||
| 12/14/2023 | Listed for rent | $2,500$1/sqft |
Source: Zillow Rentals Report a problem | ||
Public tax history
| Year | Property taxes | Tax assessment |
|---|---|---|
| 2025 | $5,306 -3% | $105,420 |
| 2024 | $5,472 +3.6% | $105,420 |
| 2023 | $5,281 +11.5% | $105,420 +45.9% |
| 2022 | $4,738 -0.1% | $72,250 |
| 2021 | $4,742 -0.5% | $72,250 |
| 2020 | $4,766 -0.2% | $72,250 +10% |
| 2019 | $4,778 +0.7% | $65,690 |
| 2018 | $4,742 +14% | $65,690 |
| 2017 | $4,160 -7.3% | $65,690 -6.3% |
| 2016 | $4,486 +2% | $70,140 |
| 2015 | $4,396 -0.3% | $70,140 |
| 2014 | $4,409 +1.3% | $70,140 |
| 2013 | $4,353 +0.9% | $70,140 |
| 2012 | $4,314 +5.9% | $70,140 |
| 2011 | $4,075 +6.6% | $70,140 -6.5% |
| 2010 | $3,823 +3.9% | $75,010 |
| 2009 | $3,678 +4% | $75,010 |
| 2008 | $3,535 +0.3% | $75,010 |
| 2007 | $3,524 -0.2% | $75,010 |
| 2006 | $3,530 +5.4% | $75,010 +10.9% |
| 2005 | $3,350 -42% | $67,630 |
| 2003 | $5,779 +7.3% | -- |
| 2002 | $5,383 | -- |
| 2001 | $5,383 +1% | -- |
| 2000 | $5,329 | -- |
Find assessor info on the county website
Monthly payment
Est. payment
Payment breakdown
Explore the cost of this home by adjusting the details. Changes won't be saved.Climate risks
Neighborhood: 44512
Nearby schools
GreatSchools rating
- 6/10Robinwood Lane Elementary SchoolGrades: K-3Distance: 1 mi
- 8/10Boardman Glenwood Middle SchoolGrades: 7-8Distance: 1.7 mi
- 7/10Boardman High SchoolGrades: 9-12Distance: 1.7 mi
Schools provided by the listing agent
- District: Boardman LSD - 5002
Source: MLS Now. This data may not be complete. We recommend contacting the local school district to confirm school assignments for this home.
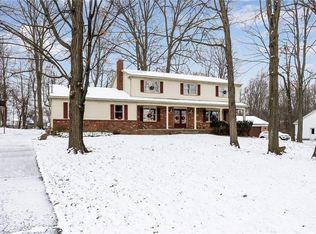
- $371,0004 bd3 ba2.5k sqft6781 Tanglewood Dr, Youngstown, OH 44512Off Market
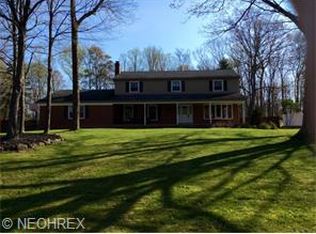
- $458,8005 bd3 ba2.6k sqft6789 Tanglewood Dr, Boardman, OH 44512Off Market
- $351,4004 bd2 ba2.5k sqft6767 Tanglewood Dr, Youngstown, OH 44512Off Market
- $404,5004 bd2 ba2.2k sqft6793 Tanglewood Dr, Boardman, OH 44512Off Market
- $259,2003 bd1 ba1.8k sqft659 Oakridge Dr, Youngstown, OH 44512Off Market
- $250,0003 bd2 ba1.1k sqft665 Oakridge Dr, Youngstown, OH 44512Off Market
- $255,7003 bd2 ba1.8k sqft653 Oakridge Dr, Youngstown, OH 44512Off Market
- $397,2003 bd2 ba2.6k sqft6796 Tanglewood Dr, Youngstown, OH 44512Off Market
A local agent can set up tours, give advice and negotiate with sellers.
A local lender can help you make sure your offer is ready when you are.
Similar homes
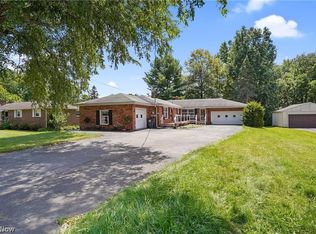
- $349,9005 bd3 ba2.7k sqft321 Meadowbrook Ave, Youngstown, OH 44512For Sale
 MLS ID #5186986, Holly Ritchie, Keller Williams Chervenic Rlty. MLS Now
 - $255,0003 bd2 ba2.2k sqft691 Oakridge Dr, Boardman, OH 44512For Sale
 MLS ID #5218775, Seth Warden, NextHome GO30 Realty. MLS Now
 - $525,0005 bd3 ba3.6k sqft7309 Oak Dr, Poland, OH 44514For Sale
 MLS ID #5231697, Wes Chandler, Zid Realty & Associates. MLS Now
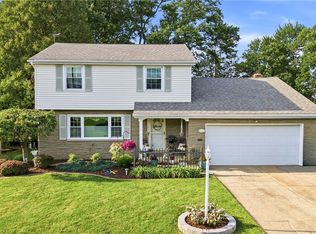
 - $275,0004 bd2 ba2.2k sqft934 Larkridge Ave, Youngstown, OH 44512For Sale
 MLS ID #5215889, Jeri M Cameron, Berkshire Hathaway HomeServices Stouffer Realty. MLS Now
 - $410,0003 bd3 ba2.2k sqft91 Lake Shore Dr, Youngstown, OH 44511For SaleMLS ID #5234146, Heather Cline, Keller Williams Chervenic Rlty. MLS Now
- $289,9003 bd2 ba2k sqft6668 Bristlewood Dr, Youngstown, OH 44512For SaleMLS ID #5235611, John V McCarthy, Russell Real Estate Services. MLS Now
- $499,0003 bd4 ba3.1k sqft10250 Springfield Rd, Youngstown, OH 44514For SaleMLS ID #5225949, Celeste J Kasten, Brokers Realty Group. MLS Now
- $449,9004 bd3 ba3.3k sqft7224 Oak Dr, Poland, OH 44514For SaleMLS ID #5209677, Lisa C DeLisio, Coldwell Banker EvenBay Real Estate LLC. MLS Now
- $499,0003 bd3 ba3k sqft51 Sawmill Run Dr, Canfield, OH 44406For SaleMLS ID #5230503, Luke Schuster, EXP Realty, LLC.. MLS Now
- $279,9003 bd1 ba2.1k sqft873 Edenridge Dr, Youngstown, OH 44512For SaleMLS ID #5230406, Elizabeth Mutschler, Keller Williams Chervenic Realty. MLS Now
- $319,5006 bd3 ba3.1k sqft104 Brainard Dr, Youngstown, OH 44512For SaleMLS ID #5210657, Travon Burnette, Real of Ohio. MLS Now
- $389,9003 bd3 ba2.1k sqft704 Cranberry Crk, Youngstown, OH 44512New ConstructionMLS ID #5234758, Chad M Cromer, NextHome GO30 Realty. MLS Now
- $274,0004 bd2 ba2.3k sqft8488 Crystal Dr, Youngstown, OH 44512For SaleMLS ID #5233005, Haley Beachler, Burgan Real Estate. MLS Now
- $364,9004 bd3 ba3.9k sqft123 Mayflower Dr, Youngstown, OH 44512For SaleMLS ID #5173718, Bryan Spurlock, Howard Hanna. MLS Now
- $385,0003 bd2 ba2.6k sqft7645 Locust Ln, Poland, OH 44514For SaleMLS ID #5234376, Bobbi Seguin, Berkshire Hathaway HomeServices Stouffer Realty. MLS Now
- $279,9003 bd2 ba1.9k sqft4126 Stratford Rd, Boardman, OH 44512For SaleMLS ID #5221307, Martin J Dunham, Burgan Real Estate. MLS Now
- $400,0004 bd3 ba3.9k sqft2699 Morningside Pl, Poland, OH 44514For SaleMLS ID #5232671, Rochelle Arriola, Berkshire Hathaway HomeServices Stouffer Realty. MLS Now
- $365,0003 bd3 ba1.5k sqft5625 Tippecanoe Rd, Canfield, OH 44406For SaleMLS ID #5234997, Anthony Marchionda, Burgan Real Estate. MLS Now
- $595,0003 bd3 ba2.8k sqft12 Riverside Dr, Poland, OH 44514For SaleMLS ID #5216485, Annette M DePalmo, CENTURY 21 Lakeside Realty. MLS Now
- $419,9004 bd4 ba3.2k sqft1254 Cross Dr, Youngstown, OH 44515For SaleMLS ID #5236466, Elizabeth Mutschler, Keller Williams Chervenic Realty. MLS Now
