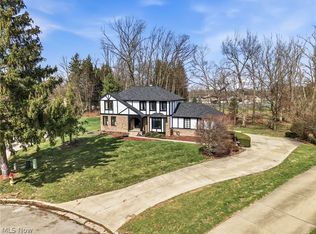
Welcome to a home full of charm and character. Pride of ownership shows in this 5 bedroom 2 1/2 bath colonial which offers a perfect blend of elegance and spacious living space. From the moment you step inside, you will see what makes this one special. The main floor features large family room and sunroom with brick floors. A large updated kitchen with finger jointed maple flooring along with formal dining room and living room. Additional private office with oak floors makes this first floor everything you need. Upstairs, you will find 5 comfortable bedrooms including the large master suite with private master bath. Additional full bathroom for guests. Step outside in the morning with your coffee onto the covered 20x12 patio overlooking your private backyard. Additional highlights include full basement with a remodeled 40x12 finished rec room and exercise room along with ample storage. Updates include waterproofed basement , newer coil for furnace, and much more. Large front porch with 2 car garage with additional storage area. Come see for your self before it’s gone.
Active
$525,000
7309 Oak Dr, Poland, OH 44514
5beds
3,680sqft
:
Get pre-qualified$3,613/mo
Single Family Residence
Built in 1972
0.46 Acres Lot
$-- Zestimate®
$143/sqft
$-- HOA
What's special
Exercise roomLarge family roomLarge front porchLarge updated kitchenFormal dining roomSunroom with brick floorsPrivate backyard
- 15 days |
- 1,095 |
- 81 |
Zillow last checked:
Listing updated:
Listed by:
Wes Chandler 330-758-1607 joe@zidhomes.com,
Zid Realty & Associates
Source: MLS Now,MLS#: 5231697 Originating MLS: Youngstown Columbiana Association of REALTORS
Originating MLS: Youngstown Columbiana Association of REALTORSFacts & features
Interior
Bedrooms & bathrooms
- Bedrooms: 5
- Bathrooms: 3
- Full bathrooms: 2
- 1/2 bathrooms: 1
- Main level bathrooms: 1
Primary bedroom
- Description: Flooring: Carpet
- Level: Second
- Dimensions: 18 x 11
Bedroom
- Description: Flooring: Carpet
- Level: Second
- Dimensions: 11 x 9
Bedroom
- Description: Flooring: Carpet
- Level: Second
- Dimensions: 12 x 11
Bedroom
- Description: Flooring: Carpet
- Level: Second
- Dimensions: 12 x 10
Bedroom
- Description: Flooring: Carpet
- Level: Second
- Dimensions: 13 x 10
Dining room
- Description: Flooring: Wood
- Level: First
- Dimensions: 12 x 11
Eat in kitchen
- Description: Flooring: Wood
- Level: First
- Dimensions: 13 x 11
Exercise room
- Description: Flooring: Luxury Vinyl Tile
- Level: Lower
- Dimensions: 12 x 12
Family room
- Description: Flooring: Brick
- Level: First
- Dimensions: 19 x 13
Kitchen
- Description: Flooring: Wood
- Level: First
- Dimensions: 14 x 11
Living room
- Description: Flooring: Wood
- Level: First
- Dimensions: 19 x 12
Office
- Description: Flooring: Wood
- Level: First
- Dimensions: 12 x 12
Other
- Level: First
- Dimensions: 20 x 11
Recreation
- Description: Flooring: Luxury Vinyl Tile
- Level: Lower
- Dimensions: 28 x 12
Sunroom
- Description: Flooring: Brick
- Level: First
- Dimensions: 15 x 11
Heating
- Forced Air
Cooling
- Central Air
Appliances
- Included: Dryer, Dishwasher, Range, Refrigerator, Washer
Features
- Basement: Full,Finished,Sump Pump
- Number of fireplaces: 1
- Fireplace features: Family Room
Interior area
- Total structure area: 3,680
- Total interior livable area: 3,680 sqft
- Finished area above ground: 3,200
- Finished area below ground: 480
Video & virtual tour
Property
Parking
- Total spaces: 2
- Parking features: Driveway, Garage
- Garage spaces: 2
Features
- Levels: Two
- Stories: 2
- Patio & porch: Covered, Front Porch, Patio
Lot
- Size: 0.46 Acres
Details
- Parcel number: 350320022.000
Construction
Type & style
- Home type: SingleFamily
- Architectural style: Colonial
- Property subtype: Single Family Residence
Materials
- Brick, Vinyl Siding
- Roof: Asphalt
Condition
- Year built: 1972
Utilities & green energy
- Sewer: Public Sewer
- Water: Public
Community & HOA
Community
- Subdivision: Kirkland Woods
HOA
- Has HOA: No
Location
- Region: Poland
Financial & listing details
- Price per square foot: $143/sqft
- Tax assessed value: $310,100
- Annual tax amount: $5,186
- Date on market: 7/29/2026
- Cumulative days on market: 15 days
Estimated market value
Not available
Estimated sales range
Not available
Not available
Price history
| Date | Event | Price |
|---|---|---|
| 7/29/2026 | Listed for sale | $525,000+138.6%$143/sqft |
Source:  MLS Now #5231697 Report a problem MLS Now #5231697 Report a problem | ||
| 5/27/2004 | Sold | $220,000$60/sqft |
Source: Public Record Report a problem | ||
Public tax history
| Year | Property taxes | Tax assessment |
|---|---|---|
| 2025 | $5,166 -2.9% | $108,530 |
| 2024 | $5,320 +2.4% | $108,530 |
| 2023 | $5,196 +8.7% | $108,530 +30.1% |
| 2022 | $4,778 +4.8% | $83,410 |
| 2021 | $4,557 -0.4% | $83,410 |
| 2020 | $4,578 +11.6% | $83,410 +19.8% |
| 2019 | $4,100 +0.7% | $69,630 |
| 2018 | $4,070 +6% | $69,630 |
| 2017 | $3,841 -0.2% | $69,630 +5% |
| 2016 | $3,850 +2.2% | $66,320 |
| 2015 | $3,768 -0.4% | $66,320 |
| 2014 | $3,782 +1.3% | $66,320 |
| 2013 | $3,734 +0.2% | $66,320 |
| 2012 | $3,727 +10.1% | $66,320 |
| 2011 | $3,387 -8.9% | $66,320 -11.6% |
| 2010 | $3,717 +3.4% | $75,040 |
| 2009 | $3,596 -0.1% | $75,040 |
| 2008 | $3,598 -0.3% | $75,040 |
| 2007 | $3,610 -1% | $75,040 |
| 2006 | $3,646 +3% | $75,040 +4.9% |
| 2005 | $3,539 -35.6% | $71,550 |
| 2003 | $5,495 +9.5% | -- |
| 2002 | $5,019 -0.1% | -- |
| 2001 | $5,026 +1% | -- |
| 2000 | $4,976 | -- |
Find assessor info on the county website
Monthly payment
Est. payment
Payment breakdown
Explore the cost of this home by adjusting the details. Changes won't be saved.Climate risks
Neighborhood: 44514
Nearby schools
GreatSchools rating
- 8/10Poland Middle SchoolGrades: 4-6Distance: 0.7 mi
- 7/10Poland Seminary High SchoolGrades: 7-12Distance: 1 mi
- 8/10McKinley Elementary SchoolGrades: K-3Distance: 0.7 mi
Schools provided by the listing agent
- District: Poland LSD - 5007
Source: MLS Now. This data may not be complete. We recommend contacting the local school district to confirm school assignments for this home.
- $372,7003 bd2 ba2.4k sqft7287 Oak Dr, Poland, OH 44514Off Market
- $389,6004 bd3 ba2.4k sqft7325 Oak Dr, Poland, OH 44514Off Market
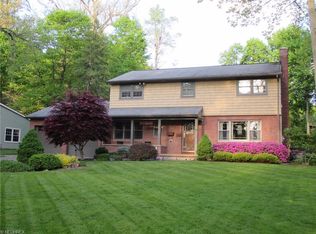
- $276,5004 bd3 ba2.7k sqft7267 Oak Dr, Poland, OH 44514Off Market
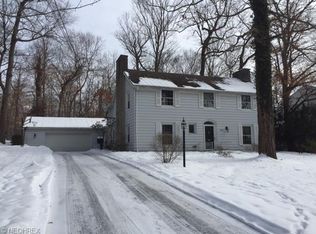
- $348,1003 bd2 ba2k sqft7341 Oak Dr, Poland, OH 44514Off Market
- $555,8004 bd4 ba5.6k sqft7316 Christopher Dr, Poland, OH 44514Off Market
- $335,8003 bd2 ba1.5k sqft7312 Oak Dr, Poland, OH 44514Off Market
- $505,6004 bd3 ba4.5k sqft7344 Christopher Dr, Poland, OH 44514Off Market
- $14,640-- bd-- ba-- sqft7267 Oak Dr, Poland, OH 44514Off Market
A local agent can set up tours, give advice and negotiate with sellers.
A local lender can help you make sure your offer is ready when you are.
Similar homes
- $449,9004 bd3 ba3.3k sqft7224 Oak Dr, Poland, OH 44514For Sale
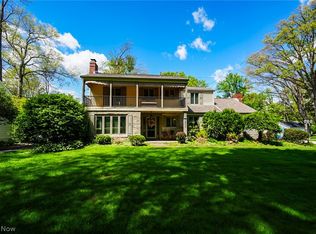 MLS ID #5209677, Lisa C DeLisio, Coldwell Banker EvenBay Real Estate LLC. MLS Now
 - $589,0005 bd5 ba5.1k sqft8243 N Lima Rd, Poland, OH 44514For Sale
 MLS ID #5228793, John J Smith, Keller Williams Chervenic Rlty. MLS Now
 - $385,0003 bd2 ba2.6k sqft7645 Locust Ln, Poland, OH 44514For Sale
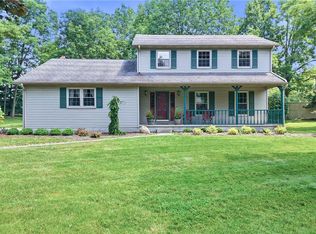 MLS ID #5234376, Bobbi Seguin, Berkshire Hathaway HomeServices Stouffer Realty. MLS Now
 - $400,0004 bd3 ba3.9k sqft2699 Morningside Pl, Poland, OH 44514For Sale
 MLS ID #5232671, Rochelle Arriola, Berkshire Hathaway HomeServices Stouffer Realty. MLS Now
 - $620,0003 bd3 ba2.8k sqft12 Riverside Dr, Poland, OH 44514For SaleMLS ID #5216485, Annette M DePalmo, CENTURY 21 Lakeside Realty. MLS Now
- $494,0004 bd4 ba3.7k sqft6554 N Carolina Pl, Poland, OH 44514For SaleMLS ID #5203170, Nicole L Kosco, Keller Williams Chervenic Rlty. MLS Now
- $525,0004 bd4 ba2.9k sqft4200 W Candy Apple Ct, New Middletown, OH 44442For SaleMLS ID #5231628, Sandra L McCreery, EXP Realty, LLC.. MLS Now
- $435,0004 bd3 ba2.5k sqft3053 Chablis Ln, Poland, OH 44514For SaleMLS ID #5224270, Theresa Robin, Kelly Warren and Associates RE Solutions. MLS Now
- $499,9005 bd4 ba3.2k sqft1130 Blue Sky Dr, New Castle, PA 16105For SaleMLS ID #1769013, Rick Maiella. WPMLS
- $609,9004 bd4 ba4.3k sqft6819 Pacifica Dr, Poland, OH 44514For SaleMLS ID #5188138, John N Eaton, Howard Hanna. MLS Now
- $300,0003 bd3 ba2.2k sqft2387 Country Ln, Poland, OH 44514For SaleMLS ID #5234993, Michael Squibbs, Brokers Realty Group. MLS Now
- $400,0003 bd4 ba2.1k sqft8060 Sigle Ln, Poland, OH 44514For SaleMLS ID #5221866, Brandy Maurer, RE/MAX Edge Realty. MLS Now
- $524,9003 bd2 ba3.2k sqft4911 Miller Rd, Lowellville, OH 44436For SaleMLS ID #5206002, Raymond Griggy, Keller Williams Chervenic Rlty. MLS Now
- $445,0004 bd3 ba2.3k sqft3533 Olde Winter Trl, Poland, OH 44514For SaleMLS ID #5198591, David G Klacik, Klacik Real Estate. MLS Now
- $--3 bd3 ba2.8k sqft2248 Crestmont Dr, Girard, OH 44420AuctionAuction.com 2
- $289,5004 bd2 ba1.8k sqft6617 Katahdin Dr, Poland, OH 44514For SaleMLS ID #5225839, Robert D Dull, NextHome GO30 Realty. MLS Now
- $569,0003 bd3 ba3.2k sqft4875 Tree Line Trl, New Middletown, OH 44442For SaleMLS ID #5233845, Joseph A Sabatine, Berkshire Hathaway HomeServices Stouffer Realty. MLS Now
- $385,0003 bd3 ba2.2k sqft3218 Hummingbird Hill Dr, Poland, OH 44514For SaleMLS ID #5225342, Kelly L Warren, Kelly Warren and Associates RE Solutions. MLS Now
- $599,9994 bd3 ba2.8k sqft3709 Tippecanoe Pl, Canfield, OH 44406For SaleMLS ID #5233440, Rollin Gosney, TG Real Estate. MLS Now
- $565,0003 bd3 ba2.9k sqft1805 E Western Reserve Rd Unit 68, Poland, OH 44514For SaleMLS ID #5229664, Trace Johnson, EXP Realty, LLC.. MLS Now
