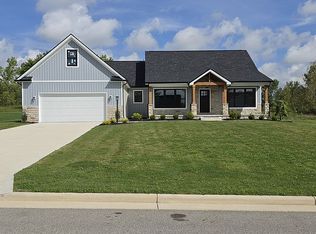
This gorgeous, newer custom-built ranch is perfectly situated on a quiet cul-de-sac and offers exceptional quality, space, and amenities throughout. The vinyl and stone exterior, professionally updated landscaping, and spacious 3-car garage create impressive curb appeal. Step inside to a stunning open-concept main level featuring a spacious living room with fireplace, dining area, and beautifully appointed eat-in kitchen with KraftMaid soft-close cabinetry, granite countertops, laminate wood flooring, and a large center island with additional prep sink. Pella sliding doors with built-in blinds open to a covered back porch and two paver patios, including one with a fire pit—perfect for entertaining. The main level offers 3 bedrooms and 2 full baths, including a spacious primary suite with a tiled shower and impressive 8’ x 10’ walk-in closet. An open staircase leads to the incredible 60’ x 22’ finished lower level featuring a large great room with electric fireplace, granite bar with kitchenette and eating area, game room with pool table included, full bath with tiled shower, walk-in closet, and additional storage. The 3-car garage features washable wall paneling, hot and cold water, and a utility sink. The fully fenced backyard offers a vinyl privacy fence, updated landscaping, storage shed, raised garden bed, and beautiful outdoor entertaining spaces. For added peace of mind, the home also features a Generac whole-house generator installed in 2024. Beautifully maintained and thoughtfully designed, this exceptional custom ranch is truly a must-see!
Contingent
Price cut: $5K (9/16)
$564,000
4875 Tree Line Trl, New Middletown, OH 44442
3beds
3,280sqft
Single Family Residence
Built in 2017
0.68 Acres Lot
$-- Zestimate®
$172/sqft
$-- HOA
What's special
Additional storageStorage shedRaised garden bedBeautifully appointed eat-in kitchenQuiet cul-de-sacStunning open-concept main levelGranite countertops
- 54 days
- 390
- 12
Zillow last checked:
Listing updated:
Listed by:
Joseph A Sabatine 330-559-8873 jsabatine@tprsold.com,
Berkshire Hathaway HomeServices Stouffer Realty
Source: MLS Now,MLS#: 5233845 Originating MLS: Youngstown Columbiana Association of REALTORS
Originating MLS: Youngstown Columbiana Association of REALTORSFacts & features
Interior
Bedrooms & bathrooms
- Bedrooms: 3
- Bathrooms: 3
- Full bathrooms: 3
- Main level bathrooms: 2
- Main level bedrooms: 3
Primary bedroom
- Description: Flooring: Carpet
- Features: Window Treatments
- Level: First
- Dimensions: 13 x 18
Bedroom
- Description: Flooring: Carpet
- Features: Window Treatments
- Level: First
- Dimensions: 11 x 15
Bedroom
- Description: Flooring: Carpet
- Features: Window Treatments
- Level: First
- Dimensions: 11 x 12
Dining room
- Description: Flooring: Laminate
- Features: Window Treatments
- Level: First
- Dimensions: 12 x 14
Eat in kitchen
- Description: Flooring: Laminate
- Features: Window Treatments
- Level: First
- Dimensions: 17 x 19
Living room
- Description: Flooring: Carpet
- Features: Fireplace, Window Treatments
- Level: First
- Dimensions: 17 x 18
Other
- Description: Flooring: Carpet
- Level: First
- Dimensions: 8 x 10
Recreation
- Description: Flooring: Carpet,Luxury Vinyl Tile
- Features: Fireplace
- Level: Basement
- Dimensions: 60 x 22
Heating
- Forced Air, Fireplace(s), Gas
Cooling
- Central Air
Appliances
- Included: Dryer, Microwave, Range, Refrigerator, Washer
- Laundry: Main Level
Features
- Wet Bar, Built-in Features, Eat-in Kitchen, Kitchen Island, Open Floorplan, Pantry, Bar, Walk-In Closet(s)
- Basement: Full,Finished
- Number of fireplaces: 2
- Fireplace features: Gas, Other
Interior area
- Total structure area: 3,280
- Total interior livable area: 3,280 sqft
- Finished area above ground: 1,960
- Finished area below ground: 1,320
Property
Parking
- Total spaces: 3
- Parking features: Attached, Drain, Direct Access, Electricity, Garage, Garage Door Opener, Paved, Water Available
- Attached garage spaces: 3
Accessibility
- Accessibility features: Accessible Full Bath, Standby Generator
Features
- Levels: One
- Stories: 1
- Patio & porch: Patio, Porch
- Exterior features: Fire Pit, Garden
- Fencing: Privacy,Vinyl
Lot
- Size: 0.68 Acres
- Dimensions: 112 x 263
- Features: Back Yard, Cul-De-Sac
Details
- Additional structures: Shed(s)
- Parcel number: 010750040.000
- Special conditions: Standard
Construction
Type & style
- Home type: SingleFamily
- Architectural style: Ranch
- Property subtype: Single Family Residence
Materials
- Stone, Vinyl Siding
- Roof: Asphalt,Fiberglass
Condition
- Year built: 2017
Details
- Warranty included: Yes
Utilities & green energy
- Sewer: Public Sewer
- Water: Public
Community & HOA
Community
- Subdivision: Spring-Field-Woods 2
HOA
- Has HOA: No
Location
- Region: New Middletown
Financial & listing details
- Price per square foot: $172/sqft
- Tax assessed value: $324,490
- Annual tax amount: $4,974
- Date on market: 8/6/2026
- Cumulative days on market: 55 days
- Listing terms: Cash,Conventional,FHA,VA Loan
Estimated market value
Not available
Estimated sales range
Not available
Not available
Price history
| Date | Event | Price |
|---|---|---|
| 9/16/2026 | Price change | $564,000-0.9%$172/sqft |
Source:  MLS Now #5233845 Report a problem MLS Now #5233845 Report a problem | ||
| 8/6/2026 | Listed for sale | $569,000+24.1%$173/sqft |
Source: MLS Now #5233845 Report a problem | ||
| 8/31/2023 | Sold | $458,500-2.2%$140/sqft |
Source: MLS Now #4472707 Report a problem | ||
| 8/8/2023 | Pending sale | $469,000$143/sqft |
Source: MLS Now #4472707 Report a problem | ||
| 7/31/2023 | Listed for sale | $469,000$143/sqft |
Source: MLS Now #4472707 Report a problem | ||
| 7/25/2023 | Pending sale | $469,000$143/sqft |
Source: MLS Now #4472707 Report a problem | ||
| 7/13/2023 | Price change | $469,000-4.1%$143/sqft |
Source: MLS Now #4472707 Report a problem | ||
| 7/8/2023 | Listed for sale | $489,000+1381.8%$149/sqft |
Source: MLS Now #4472707 Report a problem | ||
| 11/15/2016 | Sold | $33,000$10/sqft |
Source: MLS Now #3392362 Report a problem | ||
Public tax history
| Year | Property taxes | Tax assessment |
|---|---|---|
| 2025 | $4,977 +8.7% | $113,570 |
| 2024 | $4,579 +1.7% | $113,570 |
| 2023 | $4,502 +15% | $113,570 +28.2% |
| 2022 | $3,914 -0.8% | $88,590 |
| 2021 | $3,943 -0.6% | $88,590 |
| 2020 | $3,965 +13.6% | $88,590 +17.6% |
| 2019 | $3,491 -1.5% | $75,340 |
| 2018 | $3,542 +584.5% | $75,340 +583% |
| 2017 | $517 -3.8% | $11,030 -2.7% |
| 2016 | $538 +2.7% | $11,340 |
| 2015 | $524 -0.5% | $11,340 |
| 2014 | $526 +0.8% | $11,340 |
| 2013 | $522 +5.5% | $11,340 |
| 2012 | $495 0% | $11,340 |
| 2011 | $495 | $11,340 |
| 2010 | -- | -- |
Find assessor info on the county website
Monthly payment
Est. payment
Payment breakdown
Explore the cost of this home by adjusting the details. Changes won't be saved.Climate risks
Neighborhood: 44442
Nearby schools
Schools provided by the listing agent
- District: Springfield LSD Mahoning- 5010
Source: MLS Now. This data may not be complete. We recommend contacting the local school district to confirm school assignments for this home.

Similar homes
- $495,0004 bd4 ba2.9k sqft4200 W Candy Apple Ct, New Middletown, OH 44442For Sale
 MLS ID #5231628, Sandra L McCreery, EXP Realty, LLC.. MLS Now
 - $576,500-- bd-- ba1.9k sqft4035 Shelly Lynn Dr, New Middletown, OH 44442For Sale By Owner
- $499,0003 bd4 ba3.1k sqft10250 Springfield Rd, Youngstown, OH 44514For Sale
 MLS ID #5225949, Celeste J Kasten, Brokers Realty Group. MLS Now
 - $605,0004 bd4 ba4.3k sqft6819 Pacifica Dr, Poland, OH 44514For Sale
 MLS ID #5188138, John N Eaton, Howard Hanna. MLS Now
