Welcome to this beautifully maintained home nestled on approximately 1.5 acres in the highly sought after Highlands neighborhood and located within the award-winning South Range Local School District. Offering over 2,800 square feet of above grade finished living space, this spacious home combines comfort, functionality, and timeless appeal. The beautifully updated kitchen with granite countertops seamlessly opens to a spacious living room and sun filled family room, creating an inviting space for everyday living and entertaining. Fresh interior paint and new carpeting provide a move in ready feel throughout. Offering four generously sized bedrooms, 3.5 baths, including a spacious primary suite, a versatile bonus room that can also be used as a fifth bedroom with a large adjacent closet, and a private main floor in-law suite with a full bath, walk in shower, large closet, and its own washer and dryer, this home is ideal for extended family, guests, or today’s flexible lifestyle. The finished basement provides additional living space for recreation, a home office, or entertaining and includes a second washer and dryer that remain with the home. Additional highlights include a newer roof, an attached garage, a detached garage/workshop with 220-volt electric and abundant shelving, and a 60-foot concrete RV parking pad with ample parking for boats, trailers, RVs, or extra vehicles. Relax in the spacious yard featuring a welcoming fire pit gathering area while enjoying the privacy and peaceful setting of this quiet cul-de-sac in one of the area’s most desirable neighborhoods.
Active
Price cut: $25K (8/13)
$654,900
558 Thornberry Trl, North Lima, OH 44452
4beds
4,218sqft
Single Family Residence
Built in 1996
1.52 Acres Lot
$-- Zestimate®
$155/sqft
$-- HOA
What's special
Attached garageVersatile bonus roomSpacious primary suiteSpacious homeFour generously sized bedroomsFresh interior paintSun filled family room
- 8 days |
- 770 |
- 28 |
Zillow last checked:
Listing updated:
Listed by:
Nick Maglis 330-519-4000 nickmaglis@tprsold.com,
Berkshire Hathaway HomeServices Stouffer Realty
Source: MLS Now,MLS#: 5233557 Originating MLS: Youngstown Columbiana Association of REALTORS
Originating MLS: Youngstown Columbiana Association of REALTORSFacts & features
Interior
Bedrooms & bathrooms
- Bedrooms: 4
- Bathrooms: 4
- Full bathrooms: 3
- 1/2 bathrooms: 1
- Main level bathrooms: 2
- Main level bedrooms: 1
Primary bedroom
- Level: Second
- Dimensions: ND x ND
Bedroom
- Level: Second
- Dimensions: ND x ND
Bedroom
- Level: Second
- Dimensions: ND x ND
Other
- Level: First
- Dimensions: ND x ND
Bonus room
- Level: Second
- Dimensions: ND x ND
Eat in kitchen
- Level: First
- Dimensions: ND x ND
Family room
- Level: First
- Dimensions: ND x ND
Sunroom
- Level: First
- Dimensions: ND x ND
Heating
- Forced Air
Cooling
- Central Air
Appliances
- Included: Dryer, Dishwasher, Range, Refrigerator, Washer
Features
- Basement: Partially Finished,Storage Space,Sump Pump
- Number of fireplaces: 1
Interior area
- Total structure area: 4,218
- Total interior livable area: 4,218 sqft
- Finished area above ground: 2,844
- Finished area below ground: 1,374
Video & virtual tour
Property
Parking
- Total spaces: 2
- Parking features: Attached, Concrete, Garage, RV Access/Parking
- Attached garage spaces: 2
Features
- Levels: Two
- Stories: 2
Lot
- Size: 1.52 Acres
Details
- Parcel number: 050560031.000
Construction
Type & style
- Home type: SingleFamily
- Architectural style: Conventional
- Property subtype: Single Family Residence
Materials
- Brick, Vinyl Siding
- Roof: Shingle
Condition
- Updated/Remodeled
- Year built: 1996
Utilities & green energy
- Sewer: Septic Tank
- Water: Well
Community & HOA
Community
- Subdivision: Highlands
HOA
- Has HOA: No
Location
- Region: North Lima
Financial & listing details
- Price per square foot: $155/sqft
- Tax assessed value: $362,010
- Annual tax amount: $6,260
- Date on market: 8/6/2026
- Cumulative days on market: 9 days
Estimated market value
Not available
Estimated sales range
Not available
Not available
Price history
| Date | Event | Price |
|---|---|---|
| 8/13/2026 | Price change | $654,900-3.7%$155/sqft |
Source:  MLS Now #5233557 Report a problem MLS Now #5233557 Report a problem | ||
| 8/6/2026 | Listed for sale | $679,900+169.8%$161/sqft |
Source: MLS Now #5233557 Report a problem | ||
| 11/6/2008 | Sold | $252,000$60/sqft |
Source: Public Record Report a problem | ||
Public tax history
| Year | Property taxes | Tax assessment |
|---|---|---|
| 2025 | $6,260 +1.8% | $126,710 |
| 2024 | $6,146 -0.3% | $126,710 |
| 2023 | $6,167 -0.6% | $126,710 +14.4% |
| 2022 | $6,206 -1.2% | $110,800 |
| 2021 | $6,281 +4.2% | $110,800 |
| 2020 | $6,026 +21.5% | $110,800 +30.5% |
| 2019 | $4,962 +0.4% | $84,880 |
| 2018 | $4,941 +0.9% | $84,880 |
| 2017 | $4,895 -4.3% | $84,880 -1.8% |
| 2016 | $5,113 +1.8% | $86,400 |
| 2015 | $5,021 -1.1% | $86,400 |
| 2014 | $5,077 +0.9% | $86,400 |
| 2013 | $5,033 +0% | $86,400 |
| 2012 | $5,033 -0.3% | $86,400 |
| 2011 | $5,050 +3.3% | $86,400 +2.3% |
| 2010 | $4,888 +2.6% | $84,490 |
| 2009 | $4,766 -0.3% | $84,490 |
| 2008 | $4,781 +13.4% | $84,490 |
| 2007 | $4,217 -4.6% | $84,490 |
| 2006 | $4,422 +6.6% | $84,490 +12.2% |
| 2005 | $4,149 -33.1% | $75,320 |
| 2003 | $6,203 -0.2% | -- |
| 2002 | $6,214 -0.2% | -- |
| 2001 | $6,225 +0.8% | -- |
| 2000 | $6,176 | -- |
Find assessor info on the county website
Monthly payment
Est. payment
Payment breakdown
Explore the cost of this home by adjusting the details. Changes won't be saved.Climate risks
Neighborhood: 44452
Nearby schools
GreatSchools rating
- 7/10South Range Middle SchoolGrades: 5-8Distance: 4.8 mi
- 8/10South Range High SchoolGrades: 9-12Distance: 4.8 mi
- 10/10South Range Elementary SchoolGrades: K-4Distance: 4.8 mi
Schools provided by the listing agent
- District: South Range LSD - 5009
Source: MLS Now. This data may not be complete. We recommend contacting the local school district to confirm school assignments for this home.
- $557,1004 bd4 ba2.6k sqft600 Thornberry Trl, North Lima, OH 44452Off Market
- $590,8005 bd4 ba4k sqft500 Thornberry Trl, North Lima, OH 44452Off Market
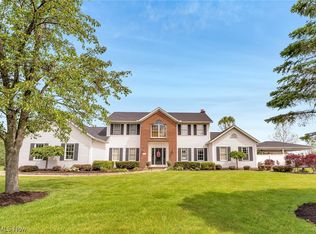
- $486,3004 bd2 ba2.5k sqft658 Thornberry Trl, North Lima, OH 44452Off Market

- $553,1004 bd3 ba2.6k sqft559 Country Manor Dr, North Lima, OH 44452Off Market

- $542,2004 bd2 ba3.1k sqft601 Country Manor Dr, North Lima, OH 44452Off Market
- $450,0005 bd4 ba3.4k sqft458 Thornberry Trl, North Lima, OH 44452Sold
- $535,8003 bd2 ba2.5k sqft501 Country Manor Dr, North Lima, OH 44452Off Market
- $540,7004 bd2 ba2.6k sqft559 Thornberry Trl, North Lima, OH 44452Off Market
A local agent can set up tours, give advice and negotiate with sellers.
A local lender can help you make sure your offer is ready when you are.
Similar homes
- $565,0004 bd4 ba3.2k sqft55 E South Range Rd, North Lima, OH 44452For Sale
 MLS ID #5214182, Anthony Burrus, Brokers Realty Group. MLS Now
 - $679,9004 bd3 ba5.8k sqft8615 Raintree Run, Poland, OH 44514For Sale
 MLS ID #5234809, Amanda L Nolfi, Town One Realty. MLS Now
 - $625,0004 bd4 ba4.9k sqft1881 Quaker Ln, Salem, OH 44460For Sale
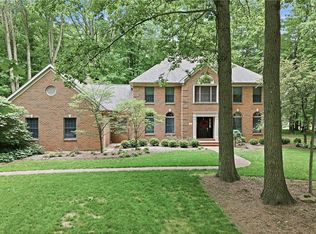 MLS ID #5219381, Kathy Hendricks, Berkshire Hathaway HomeServices Stouffer Realty. MLS Now
 - $679,0004 bd5 ba3.6k sqft7750 W Calla Rd, Canfield, OH 44406For Sale
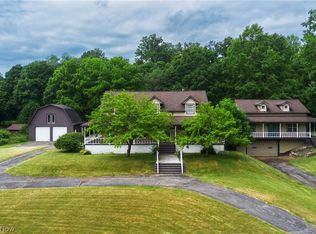 MLS ID #5213612, Dennis D Gonatas Sr., Gonatas Real Estate LLC. MLS Now
 - $--3 bd3 ba2.8k sqft2248 Crestmont Dr, Girard, OH 44420AuctionAuction.com 2
- $695,0004 bd4 ba3.4k sqft4000 Shields Rd, Canfield, OH 44406For SaleMLS ID #5216381, Dina Shuto, Kelly Warren and Associates RE Solutions. MLS Now
- $699,9004 bd3 ba3.4k sqft46675 Clarkson Rd, Rogers, OH 44455For SaleMLS ID #5205222, Valerie J Evans Coontz, Berkshire Hathaway HomeServices Stouffer Realty. MLS Now
- $589,0005 bd5 ba5.1k sqft8243 N Lima Rd, Poland, OH 44514For SaleMLS ID #5228793, John J Smith, Keller Williams Chervenic Rlty. MLS Now
- $575,0005 bd4 ba2.4k sqft540 Terra Verde Ave, Columbiana, OH 44408For SaleMLS ID #5215584, Holly Ritchie, Keller Williams Chervenic Rlty. MLS Now
- $609,5004 bd3 ba4.5k sqft2142 Pearce Cir, Salem, OH 44460For SaleMLS ID #5187792, Harry Hofmeister, Dermotta Real Estate LLC. MLS Now
- $599,9994 bd3 ba2.8k sqft3709 Tippecanoe Pl, Canfield, OH 44406For SaleMLS ID #5233440, Rollin Gosney, TG Real Estate. MLS Now
- $569,0003 bd3 ba3.2k sqft4875 Tree Line Trl, New Middletown, OH 44442For SaleMLS ID #5233845, Joseph A Sabatine, Berkshire Hathaway HomeServices Stouffer Realty. MLS Now
- $664,5002 bd2 ba1.5k sqft38816 Longs Crossing Rd, Leetonia, OH 44431Off Market
- $525,0004 bd4 ba2.9k sqft4200 W Candy Apple Ct, New Middletown, OH 44442For SaleMLS ID #5231628, Sandra L McCreery, EXP Realty, LLC.. MLS Now
- $609,9004 bd4 ba4.3k sqft6819 Pacifica Dr, Poland, OH 44514For SaleMLS ID #5188138, John N Eaton, Howard Hanna. MLS Now
- $899,0004 bd3 ba3.9k sqft13177 Beaver Springfield Rd, New Springfield, OH 44443For SaleMLS ID #5199083, Rebecca L Cope, RE/MAX Infinity. MLS Now
- $795,0004 bd5 ba4.5k sqft1500 Ravine Ct, Niles, OH 44446For SaleMLS ID #5234561, Carla D Cicero, Altobelli Real Estate. MLS Now
- $688,0004 bd4 ba2.5k sqft109 Milan Dr, Beaver Falls, PA 15010For SaleMLS ID #1768475, Amy Logan. WPMLS
- $620,0003 bd3 ba2.8k sqft12 Riverside Dr, Poland, OH 44514For SaleMLS ID #5216485, Annette M DePalmo, CENTURY 21 Lakeside Realty. MLS Now
- $498,0004 bd4 ba4.9k sqft8707 Fairweather Trl, Youngstown, OH 44514For SaleMLS ID #5232559, Julia C Hackett, RE/MAX Valley Real Estate. MLS Now
