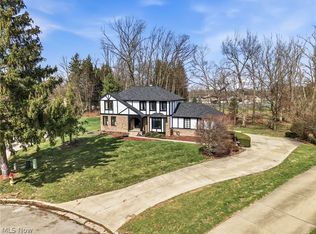
Spacious Ranch in Poland, 4Bedrooms and 4Bathrooms. Quality Built home on a quiet street in top rated Poland School District close to the high school. If you want space, and large rooms this is the one! Step inside the elegant foyer, to the right is an oversized office with built ins and plenty of workspace, the foyer also leads to the great room with a cathedral ceiling and full length brick fireplace. The kitchen is the heart of the home with updates that include sink, dishwasher, garbage disposal, refrigerator and wall oven. The primary bedroom suite boasts tray ceilings, his and her walk in closets and a luxurious bathroom. There is a second bedroom that has an ensuite, the 2 other bedrooms are generously sized with beautiful windows. Other features include a large family room in the basement with new carpet and plenty of storage and work spaces for all your gym and crafting needs. Most of the house, garage, and and some of the basement was recently painted .New AC, Furnace, Washer and Dryer, Sump Pump Motor and a New Fence in back yard. Roof is estimated 2018.
Active
$498,000
8707 Fairweather Trl, Youngstown, OH 44514
4beds
4,954sqft
Single Family Residence
Built in 1997
0.47 Acres Lot
$-- Zestimate®
$101/sqft
$-- HOA
What's special
Quiet streetElegant foyerFull length brick fireplaceLuxurious bathroom
- 15 days |
- 495 |
- 30 |
Zillow last checked:
Listing updated:
Listed by:
Julia C Hackett 330-629-9200 valleyhomes@zoominternet.net,
RE/MAX Valley Real Estate
Source: MLS Now,MLS#: 5232559 Originating MLS: Youngstown Columbiana Association of REALTORS
Originating MLS: Youngstown Columbiana Association of REALTORSFacts & features
Interior
Bedrooms & bathrooms
- Bedrooms: 4
- Bathrooms: 4
- Full bathrooms: 4
- Main level bathrooms: 3
- Main level bedrooms: 4
Heating
- Forced Air, Fireplace(s)
Cooling
- Central Air
Appliances
- Included: Built-In Oven, Dryer, Dishwasher, Microwave, Range, Refrigerator, Washer
- Laundry: Laundry Room
Features
- Ceiling Fan(s), Cathedral Ceiling(s)
- Basement: Partially Finished,Storage Space,Sump Pump
- Number of fireplaces: 1
- Fireplace features: Gas
Interior area
- Total structure area: 4,954
- Total interior livable area: 4,954 sqft
- Finished area above ground: 2,477
- Finished area below ground: 2,477
Video & virtual tour
Property
Parking
- Total spaces: 2
- Parking features: Attached, Garage
- Attached garage spaces: 2
Features
- Levels: One
- Stories: 1
- Patio & porch: Rear Porch, Covered
- Fencing: Back Yard
Lot
- Size: 0.47 Acres
Details
- Parcel number: 350640003.220
Construction
Type & style
- Home type: SingleFamily
- Architectural style: Ranch
- Property subtype: Single Family Residence
Materials
- Brick, Vinyl Siding
- Foundation: Block
- Roof: Shingle
Condition
- Year built: 1997
Utilities & green energy
- Sewer: Public Sewer
- Water: Public
Community & HOA
Community
- Subdivision: Western Reserve Trails
HOA
- Has HOA: No
Location
- Region: Youngstown
Financial & listing details
- Price per square foot: $101/sqft
- Annual tax amount: $5,893
- Date on market: 7/31/2026
- Cumulative days on market: 8 days
- Listing terms: Cash,Conventional,FHA,VA Loan
Estimated market value
Not available
Estimated sales range
Not available
Not available
Price history
| Date | Event | Price |
|---|---|---|
| 8/12/2026 | Listed for sale | $498,000$101/sqft |
Source:  MLS Now #5232559 Report a problem MLS Now #5232559 Report a problem | ||
| 8/4/2026 | Pending sale | $498,000$101/sqft |
Source: MLS Now #5232559 Report a problem | ||
| 7/31/2026 | Listed for sale | $498,000+8.3%$101/sqft |
Source: MLS Now #5232559 Report a problem | ||
| 1/17/2025 | Sold | $460,000-3.2%$93/sqft |
Source: MLS Now #5069633 Report a problem | ||
| 10/1/2024 | Contingent | $475,000$96/sqft |
Source: MLS Now #5069633 Report a problem | ||
| 9/25/2024 | Price change | $475,000-2.1%$96/sqft |
Source: MLS Now #5069633 Report a problem | ||
| 9/12/2024 | Listed for sale | $485,000$98/sqft |
Source: MLS Now #5069633 Report a problem | ||
Public tax history
Tax history is unavailable.
Monthly payment
Est. payment
Payment breakdown
Explore the cost of this home by adjusting the details. Changes won't be saved.Climate risks
Neighborhood: 44514
Nearby schools
GreatSchools rating
- 8/10Poland Middle SchoolGrades: 4-6Distance: 2.3 mi
- 7/10Poland Seminary High SchoolGrades: 7-12Distance: 0.8 mi
- 8/10McKinley Elementary SchoolGrades: K-3Distance: 2.4 mi
Schools provided by the listing agent
- District: Poland LSD - 5007
Source: MLS Now. This data may not be complete. We recommend contacting the local school district to confirm school assignments for this home.
- $505,3004 bd3 ba2.4k sqft8707 Faireweather Trl, Poland, OH 44514Off Market
- $494,0004 bd2 ba2.8k sqft8713 Faireweather Trl, Poland, OH 44514Off Market
- $531,3004 bd2 ba2.5k sqft8701 Faireweather Trl, Poland, OH 44514Off Market
- $437,7004 bd2 ba2.4k sqft8755 Spring Hill Trl, Poland, OH 44514Off Market
- $---- bd-- ba-- sqft8682 Fairweather Trl, Youngstown, OH 44514Off Market
- $462,4004 bd3 ba2.5k sqft8753 Spring Hill Trl, Poland, OH 44514Off Market
- $300,4002 bd2 ba1.5k sqft3462 Harvest Run Trl #3462, Poland, OH 44514Off Market
- $434,9003 bd2 ba2.2k sqft8715 Spring Hill Trl, Poland, OH 44514Off Market
A local agent can set up tours, give advice and negotiate with sellers.
A local lender can help you make sure your offer is ready when you are.
Similar homes
- $435,0004 bd3 ba2.5k sqft3053 Chablis Ln, Poland, OH 44514For Sale
 MLS ID #5224270, Theresa Robin, Kelly Warren and Associates RE Solutions. MLS Now
 - $400,0004 bd3 ba3.9k sqft2699 Morningside Pl, Poland, OH 44514For Sale
 MLS ID #5232671, Rochelle Arriola, Berkshire Hathaway HomeServices Stouffer Realty. MLS Now
 - $499,0003 bd4 ba3.1k sqft10250 Springfield Rd, Youngstown, OH 44514For Sale
 MLS ID #5225949, Celeste J Kasten, Brokers Realty Group. MLS Now
 - $494,0004 bd4 ba3.7k sqft6554 N Carolina Pl, Poland, OH 44514For Sale
 MLS ID #5203170, Nicole L Kosco, Keller Williams Chervenic Rlty. MLS Now
 - $679,9004 bd3 ba5.8k sqft8615 Raintree Run, Poland, OH 44514For SaleMLS ID #5234809, Amanda L Nolfi, Town One Realty. MLS Now
- $525,0005 bd3 ba3.6k sqft7309 Oak Dr, Poland, OH 44514For SaleMLS ID #5231697, Wes Chandler, Zid Realty & Associates. MLS Now
- $589,0005 bd5 ba5.1k sqft8243 N Lima Rd, Poland, OH 44514For SaleMLS ID #5228793, John J Smith, Keller Williams Chervenic Rlty. MLS Now
- $385,0003 bd2 ba2.6k sqft7645 Locust Ln, Poland, OH 44514For SaleMLS ID #5234376, Bobbi Seguin, Berkshire Hathaway HomeServices Stouffer Realty. MLS Now
- $609,9004 bd4 ba4.3k sqft6819 Pacifica Dr, Poland, OH 44514For SaleMLS ID #5188138, John N Eaton, Howard Hanna. MLS Now
- $525,0004 bd4 ba2.9k sqft4200 W Candy Apple Ct, New Middletown, OH 44442For SaleMLS ID #5231628, Sandra L McCreery, EXP Realty, LLC.. MLS Now
- $449,9004 bd3 ba3.3k sqft7224 Oak Dr, Poland, OH 44514For SaleMLS ID #5209677, Lisa C DeLisio, Coldwell Banker EvenBay Real Estate LLC. MLS Now
- $450,0004 bd4 ba2.6k sqft241 Catalina Dr, New Castle, PA 16105For SaleMLS ID #1769198, Breanne French. WPMLS
- $459,0003 bd4 ba3.4k sqft10520 Carrousel Woods Dr, New Middletown, OH 44442For SaleMLS ID #5215047, Richard Clark, Clark Carney Realty Group. MLS Now
- $--3 bd3 ba2.8k sqft2248 Crestmont Dr, Girard, OH 44420AuctionAuction.com 2
- $524,9003 bd2 ba3.2k sqft4911 Miller Rd, Lowellville, OH 44436For SaleMLS ID #5206002, Raymond Griggy, Keller Williams Chervenic Rlty. MLS Now
- $569,0003 bd3 ba3.2k sqft4875 Tree Line Trl, New Middletown, OH 44442For SaleMLS ID #5233845, Joseph A Sabatine, Berkshire Hathaway HomeServices Stouffer Realty. MLS Now
- $515,0004 bd4 ba5.1k sqft1190 Trails Edge Dr, Hubbard, OH 44425For SaleMLS ID #5225517, Katherine M Oesch, Keller Williams Chervenic Rlty. MLS Now
- $499,9005 bd4 ba3.2k sqft1130 Blue Sky Dr, New Castle, PA 16105For SaleMLS ID #1769013, Rick Maiella. WPMLS
- $565,0003 bd3 ba2.9k sqft1805 E Western Reserve Rd Unit 68, Poland, OH 44514For SaleMLS ID #5229664, Trace Johnson, EXP Realty, LLC.. MLS Now
- $455,0004 bd3 ba2.6k sqft136 Jade Cir, Canfield, OH 44406For SaleMLS ID #5233724, Taarek Maalouf, More Options Realty, LLC. MLS Now
