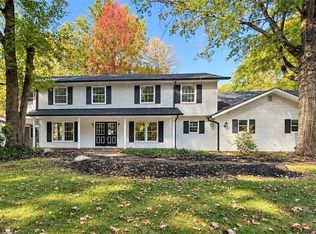
CONTINGENCY ON BUYERS' HOME SALE; IF YOU DO NOT HAVE A HOME TO SELL... COME LOOK! Viewing this house may cause an overwhelming urge to cancel your weekend plans, host an immediate dinner party, and buy a set of vintage mid-century modern furniture. Welcome to a home that gracefully proves "they just don't build 'em like this anymore." Nestled on a street so peaceful you’ll forget what traffic sounds like. The Highlights You’ll Brag About: 1) The Backyard Oasis. Ever seen a pool where you can actually dive without scraping your knees? We’ve got a 9-foot-deep 25,000 gallon blue paradise ready for your best cannonballs. And when pool season ends, rest easy: it includes a $3,000 heavy-duty safety cover. 2) Garages galore! 3 car attached (30.9X23) & detached (30X24) Pool shed (12X16) 3) Architectural Drama: Step inside to soaring vaulted wood ceilings that scream mid-century sophistication. Pair that with a cozy, crackling fireplace, and you’ve got the ultimate backdrop for winter cocktail nights or Sunday lounging. 4) Space for Days:Boasting 4 cavernous bedrooms, 2 full baths and 2 half baths, no one will ever have to do the dreaded "morning bathroom dance" again. Plus, the closet space is borderline excessive. 5) Entertainer’s Dream: The large kitchen features an eat in option while the formal dining room serves up more optionality. 6) The Secret Weapon Downstairs: Head down to the finished basement, where you can perfect your short game on your very own indoor putting green. Rainy day? No problem. You’re working on your par.
7) The Boring (But Super Important) Stuff: We know you love a pretty face, but this house has serious brains, too. You get the peace of mind of fresh interior paint, new carpets,updated bathroom faucets, newer water heater, new well pressure tank and a jet-backed sump pump system to keep things worry-free. Whether you're needing room to spread out or love being the holiday host, this home was built for making memories (and throwing parties).
Contingent
$515,000
1190 Trails Edge Dr, Hubbard, OH 44425
4beds
5,110sqft
Single Family Residence
Built in 1989
0.7 Acres Lot
$-- Zestimate®
$101/sqft
$-- HOA
What's special
Pool shedSoaring vaulted wood ceilingsFresh interior paintFormal dining roomCozy crackling fireplaceNew carpetsUpdated bathroom faucets
- 84 days
- 833
- 48
Zillow last checked:
Listing updated:
Listed by:
Katherine M Oesch 330-507-3528 sellitkate@kw.com,
Keller Williams Chervenic Rlty
Source: MLS Now,MLS#: 5225517 Originating MLS: Youngstown Columbiana Association of REALTORS
Originating MLS: Youngstown Columbiana Association of REALTORSFacts & features
Interior
Bedrooms & bathrooms
- Bedrooms: 4
- Bathrooms: 4
- Full bathrooms: 2
- 1/2 bathrooms: 2
- Main level bathrooms: 2
- Main level bedrooms: 2
Primary bedroom
- Description: Flooring: Carpet
- Level: First
- Dimensions: 18 x 15
Bedroom
- Description: Flooring: Carpet
- Level: Second
- Dimensions: 19 x 11
Bedroom
- Description: Flooring: Carpet
- Level: Second
- Dimensions: 16 x 13
Bedroom
- Description: Flooring: Carpet
- Level: Second
- Dimensions: 11 x 11
Bonus room
- Description: Flooring: Carpet
- Level: Basement
- Dimensions: 14 x 8
Dining room
- Description: Flooring: Carpet
- Level: First
- Dimensions: 13 x 15
Eat in kitchen
- Description: Flooring: Ceramic Tile
- Level: First
- Dimensions: 28 x 13
Entry foyer
- Description: Flooring: Marble
- Level: First
- Dimensions: 14 x 11
Family room
- Description: Flooring: Carpet
- Level: Basement
- Dimensions: 26 x 14
Great room
- Description: Flooring: Carpet
- Features: Fireplace
- Level: First
- Dimensions: 19 x 20
Laundry
- Level: First
- Dimensions: 13 x 7
Loft
- Description: Flooring: Carpet
- Level: Second
- Dimensions: 19 x 14
Office
- Description: Flooring: Carpet
- Level: First
- Dimensions: 11 x 11
Recreation
- Description: Flooring: Carpet
- Level: Basement
- Dimensions: 35 x 18
Sunroom
- Description: Flooring: Carpet
- Level: First
- Dimensions: 15 x 12
Heating
- Fireplace(s), Gas
Cooling
- Central Air
Features
- Basement: Full,Finished
- Number of fireplaces: 1
- Fireplace features: Gas
Interior area
- Total structure area: 5,110
- Total interior livable area: 5,110 sqft
- Finished area above ground: 3,210
- Finished area below ground: 1,900
Video & virtual tour
Property
Parking
- Total spaces: 4
- Parking features: Attached, Detached, Electricity, Garage, Heated Garage, Paved, Water Available
- Attached garage spaces: 4
Features
- Levels: Two
- Stories: 2
- Patio & porch: Patio
- Has private pool: Yes
- Pool features: In Ground
- Fencing: Privacy
Lot
- Size: 0.7 Acres
- Dimensions: 150 x 204
Details
- Additional structures: Outbuilding
- Parcel number: 12763839
Construction
Type & style
- Home type: SingleFamily
- Architectural style: Contemporary
- Property subtype: Single Family Residence
Materials
- Cedar
- Roof: Asphalt,Fiberglass
Condition
- Year built: 1989
Utilities & green energy
- Sewer: Public Sewer
- Water: Well
Community & HOA
Community
- Subdivision: Logan Woods
HOA
- Has HOA: No
Location
- Region: Hubbard
Financial & listing details
- Price per square foot: $101/sqft
- Tax assessed value: $498,700
- Annual tax amount: $9,304
- Date on market: 8/2/2026
- Cumulative days on market: 84 days
Estimated market value
Not available
Estimated sales range
Not available
Not available
Price history
| Date | Event | Price |
|---|---|---|
| 8/2/2026 | Listed for sale | $515,000+17%$101/sqft |
Source:  MLS Now #5225517 Report a problem MLS Now #5225517 Report a problem | ||
| 8/30/2023 | Sold | $440,000+3.5%$86/sqft |
Source: MLS Now #4476123 Report a problem | ||
| 7/30/2023 | Pending sale | $425,000$83/sqft |
Source: MLS Now #4476123 Report a problem | ||
| 7/28/2023 | Listed for sale | $425,000$83/sqft |
Source: MLS Now #4476123 Report a problem | ||
Public tax history
| Year | Property taxes | Tax assessment |
|---|---|---|
| 2025 | $9,304 +0.3% | $174,550 |
| 2024 | $9,277 -0.5% | $174,550 |
| 2023 | $9,321 +66.3% | $174,550 +82.7% |
| 2022 | $5,605 -0.2% | $95,520 |
| 2021 | $5,616 -0.2% | $95,520 |
| 2020 | $5,628 -2.9% | $95,520 +9.1% |
| 2019 | $5,796 +0.6% | $87,580 |
| 2018 | $5,761 -14.4% | $87,580 -15.4% |
| 2017 | $6,732 +7% | $103,500 +8% |
| 2016 | $6,293 -0.1% | $95,800 |
| 2015 | $6,299 +0.4% | $95,800 |
| 2014 | $6,276 +2.8% | $95,800 |
| 2013 | $6,105 -9% | $95,800 |
| 2012 | $6,707 -1.2% | $95,800 +0% |
| 2011 | $6,787 +2.8% | $95,795 -3.6% |
| 2010 | $6,600 +0.2% | $99,400 |
| 2009 | $6,584 +0.1% | $99,400 |
| 2008 | $6,581 +0.6% | -- |
| 2007 | $6,540 +2.7% | -- |
| 2006 | $6,371 +1.5% | -- |
| 2005 | $6,278 +13.3% | $102,865 |
| 2004 | $5,540 +6.6% | -- |
| 2003 | $5,198 +0.9% | -- |
| 2002 | $5,150 -7.6% | -- |
| 2001 | $5,574 +7.8% | -- |
| 2000 | $5,169 | -- |
Find assessor info on the county website
Monthly payment
Est. payment
Payment breakdown
Explore the cost of this home by adjusting the details. Changes won't be saved.Climate risks
Neighborhood: 44425
Nearby schools
Schools provided by the listing agent
- District: Liberty LSD - 7813
Source: MLS Now. This data may not be complete. We recommend contacting the local school district to confirm school assignments for this home.


Similar homes
- $525,0006 bd5 ba4.9k sqft5683 Chestnut Ridge Rd, Hubbard, OH 44425For Sale
 MLS ID #5235830, Mackenzie Bridges-Fedor, CENTURY 21 Lakeside Realty. MLS Now
 - $484,9004 bd5 ba4.8k sqft5685 Engleton Ln, Girard, OH 44420For Sale
 MLS ID #5223785, Nick Maglis, Berkshire Hathaway HomeServices Stouffer Realty. MLS Now
 - $329,9006 bd4 ba5.4k sqft62 Warner Rd, Hubbard, OH 44425For Sale
 MLS ID #5251393, Jen Jordan, Keller Williams Chervenic Rlty. MLS Now
 - $624,9994 bd4 ba3.6k sqft3493 Timber Point Blvd, Hubbard, OH 44425For Sale
 MLS ID #5254238, Christopher LaCivita, Brokers Realty Group. MLS Now
