Welcome to a home where exceptional space and effortless entertaining come together. Offering over 3,500 square feet of beautifully designed living space, this impressive residence welcomes you with a breathtaking two-story foyer showcasing elegant marble flooring and a stunning staircase. The expansive family room flows seamlessly into the oversized gourmet kitchen, featuring premium Sub-Zero and Dacor luxury appliances, abundant cabinetry, and generous workspace for the next master chef. This exceptional space is designed for both everyday living and effortless entertaining. Just off the family room, the inviting sunroom provides a peaceful retreat to relax and unwind while overlooking the backyard. The elegant dining room overlooks the spacious living room, adding both character and sophistication to the home's open layout. A large first-floor office offers the perfect space for working from home, studying, or creating a private flex room, while the convenient first-floor laundry adds to the home's everyday functionality. Upstairs, you'll find generously sized bedrooms, while the finished basement provides additional living space ideal for a game room, media room, or entertaining guests. The home offers 5 bathrooms, including 2 full baths and 3 half baths, providing exceptional convenience for both family and guests. Thoughtfully updated throughout, the home features beautifully renovated bathrooms, a newer roof, and numerous additional improvements. A complete list of updates and enhancements is available upon request, offering buyers added confidence in the care and maintenance of this exceptional home. Designed with both comfort and functionality in mind, this remarkable residence is the perfect place to entertain, relax, and create lasting memories with family and friends.
Active
Price cut: $15K (8/20)
$484,900
5685 Engleton Ln, Girard, OH 44420
4beds
4,817sqft
Single Family Residence
Built in 1970
0.62 Acres Lot
$-- Zestimate®
$101/sqft
$-- HOA
What's special
Generous workspaceLarge first-floor officeConvenient first-floor laundryGenerously sized bedroomsBreathtaking two-story foyerElegant marble flooringBeautifully renovated bathrooms
- 100 days
- 374
- 41
Zillow last checked:
Listing updated:
Listed by:
Nick Maglis 330-519-4000 nickmaglis@tprsold.com,
Berkshire Hathaway HomeServices Stouffer Realty
Source: MLS Now,MLS#: 5223785 Originating MLS: Youngstown Columbiana Association of REALTORS
Originating MLS: Youngstown Columbiana Association of REALTORSFacts & features
Interior
Bedrooms & bathrooms
- Bedrooms: 4
- Bathrooms: 5
- Full bathrooms: 2
- 1/2 bathrooms: 3
- Main level bathrooms: 2
Heating
- Baseboard
Cooling
- Central Air
Appliances
- Included: Dryer, Dishwasher, Microwave, Range, Refrigerator, Washer
Features
- Basement: Finished,Partially Finished
- Has fireplace: No
Interior area
- Total structure area: 4,817
- Total interior livable area: 4,817 sqft
- Finished area above ground: 3,546
- Finished area below ground: 1,271
Video & virtual tour
Property
Parking
- Total spaces: 2
- Parking features: Asphalt
- Garage spaces: 2
Features
- Levels: Two
- Stories: 2
Lot
- Size: 0.62 Acres
Details
- Parcel number: 12534460
Construction
Type & style
- Home type: SingleFamily
- Architectural style: Contemporary
- Property subtype: Single Family Residence
Materials
- Brick, Wood Siding
- Roof: Flat
Condition
- Updated/Remodeled
- Year built: 1970
Utilities & green energy
- Sewer: Public Sewer
- Water: Public
Community & HOA
Community
- Subdivision: Logan Estates
HOA
- Has HOA: No
Location
- Region: Girard
Financial & listing details
- Price per square foot: $101/sqft
- Tax assessed value: $319,300
- Annual tax amount: $5,963
- Date on market: 7/1/2026
- Cumulative days on market: 101 days
Estimated market value
Not available
Estimated sales range
Not available
Not available
Price history
| Date | Event | Price |
|---|---|---|
| 8/20/2026 | Price change | $484,900-3%$101/sqft |
Source:  MLS Now #5223785 Report a problem MLS Now #5223785 Report a problem | ||
| 7/10/2026 | Price change | $499,900-2%$104/sqft |
Source: MLS Now #5223785 Report a problem | ||
| 7/1/2026 | Listed for sale | $509,900+131.8%$106/sqft |
Source: MLS Now #5223785 Report a problem | ||
| 7/4/2015 | Sold | $220,000-8.3%$46/sqft |
Source: MLS Now #3640004 Report a problem | ||
| 5/5/2015 | Pending sale | $239,900$50/sqft |
Source: Burgan Real Estate, Ltd. Inc #3640004 Report a problem | ||
| 7/26/2014 | Listed for sale | $239,900+12.4%$50/sqft |
Source: Burgan Real Estate #3640004 Report a problem | ||
| 4/30/2013 | Sold | $213,500-12.8%$44/sqft |
Source: MLS Now #3350802 Report a problem | ||
| 1/22/2013 | Pending sale | $244,900$51/sqft |
Source: Burgan Real Estate #3350802 Report a problem | ||
| 10/13/2012 | Price change | $244,900-2%$51/sqft |
Source: Burgan Real Estate #3350802 Report a problem | ||
| 9/14/2012 | Listed for sale | $249,900$52/sqft |
Source: Burgan Real Estate #3350802 Report a problem | ||
Public tax history
| Year | Property taxes | Tax assessment |
|---|---|---|
| 2025 | $5,963 +0.3% | $111,760 |
| 2024 | $5,946 +2.3% | $111,760 |
| 2023 | $5,814 +8.4% | $111,760 +34.5% |
| 2022 | $5,361 -0.2% | $83,100 |
| 2021 | $5,371 -0.2% | $83,100 |
| 2020 | $5,383 -4.5% | $83,100 +8.3% |
| 2019 | $5,634 +0.6% | $76,730 |
| 2018 | $5,600 +2.8% | $76,730 |
| 2017 | $5,447 +4.8% | $76,730 +6.5% |
| 2016 | $5,197 -0.2% | $72,030 |
| 2015 | $5,205 +0.4% | $72,030 |
| 2014 | $5,183 +2.8% | $72,030 |
| 2013 | $5,042 +0.1% | $72,030 |
| 2012 | $5,034 -1.2% | $72,030 |
| 2011 | $5,094 -4.7% | $72,030 -10.6% |
| 2010 | $5,343 +0.2% | $80,535 |
| 2009 | $5,330 +0.1% | $80,535 |
| 2008 | $5,327 +4.1% | -- |
| 2007 | $5,116 +2.7% | -- |
| 2006 | $4,984 +1.5% | -- |
| 2005 | $4,911 +22.1% | $80,535 |
| 2004 | $4,022 +6.6% | -- |
| 2003 | $3,774 +0.9% | -- |
| 2002 | $3,739 -7.6% | -- |
| 2001 | $4,048 -0.1% | -- |
| 2000 | $4,054 | -- |
Find assessor info on the county website
Monthly payment
Est. payment
Payment breakdown
Explore the cost of this home by adjusting the details. Changes won't be saved.Climate risks
Neighborhood: 44420
Nearby schools
Schools provided by the listing agent
- District: Liberty LSD - 7813
Source: MLS Now. This data may not be complete. We recommend contacting the local school district to confirm school assignments for this home.
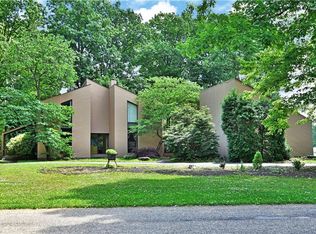

Similar homes
- $515,0004 bd4 ba5.1k sqft1190 Trails Edge Dr, Hubbard, OH 44425For Sale
 MLS ID #5225517, Katherine M Oesch, Keller Williams Chervenic Rlty. MLS Now
 - $315,0004 bd3 ba2.7k sqft5841 Sampson Dr, Girard, OH 44420For Sale
 MLS ID #5241078, Melissa A Palmer, Brokers Realty Group. MLS Now
 - $274,9003 bd3 ba2.8k sqft5573 Logan Arms Dr, Girard, OH 44420For Sale
 MLS ID #5234208, Kathy Battisti, Burgan Real Estate. MLS Now
 - $445,8504 bd4 ba4k sqft1000 Colonial Dr, Youngstown, OH 44505For Sale
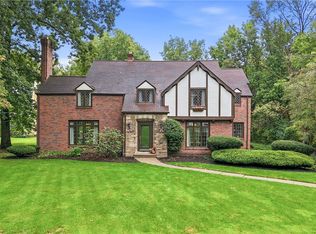 MLS ID #5248568, Bettina L Clebone, Berkshire Hathaway HomeServices Stouffer Realty. MLS Now
