Get out your maps and find the X because treasure is hiding in the heart of Liberty Township! Nestled along a quiet, dead-end drive surrounded by custom-built homes, this one-owner home peers from beneath the trees to reveal its striking Tudor styling, beautiful brickwork, and colorful flower boxes that complement the manicured landscaping. An expansive driveway leads to the attached two-car garage, providing plenty of parking and additional storage space. The massive four-level split continues around back with a substantial rear deck overlooking the park-like backyard. The double front entry doors open to a remarkable tiled foyer that connects the second-story staircase with a breathtaking front living room featuring a mirrored accent wall, bay-style window, and elegant dining space. Recessed lighting adds a warm touch as cream carpeting runs underfoot. The custom details continue into the adjacent family room, where skylights fill the space with natural light, and a pillar-accented fireplace creates an inviting focal point. French doors open to a must-see sunroom with instant access to the spacious rear deck. The expansive kitchen completes the floor with its bright finishes, ample cabinet and counter space, included appliances, and eat-in dining area. Upstairs, an extra-wide hallway leads to a spacious full bath with plenty of storage and three nicely sized bedrooms, each offering great closet space. The oversized master suite steals the show with its amazing closet space and private bath, complete with split vanities and a separate shower. Down on the lower level, a convenient laundry area joins a stylish additional half bath, while the sleekly tiled hallway leads to a potential fourth bedroom that would also make a fantastic home office. The basement level completes the home with custom storage solutions and plenty of additional space for a workshop, recreation area, or whatever fits your needs. Updates: roof 2011, furnace 2015, AC 2019, and so much more.
Pending
$379,900
5597 Engleton Ln, Girard, OH 44420
4beds
2,788sqft
Single Family Residence
Built in 1973
0.61 Acres Lot
$-- Zestimate®
$136/sqft
$-- HOA
What's special
Beautiful brickworkStriking tudor stylingRemarkable tiled foyerSpacious rear deckManicured landscapingStylish additional half bathExpansive driveway
- 18 days
- 666
- 67
Zillow last checked:
Listing updated:
Listed by:
Melissa A Palmer 330-727-0577 Melissa.Palmer@brokersSold.com,
Brokers Realty Group
Source: MLS Now,MLS#: 5244237 Originating MLS: Youngstown Columbiana Association of REALTORS
Originating MLS: Youngstown Columbiana Association of REALTORSFacts & features
Interior
Bedrooms & bathrooms
- Bedrooms: 4
- Bathrooms: 3
- Full bathrooms: 2
- 1/2 bathrooms: 1
Primary bedroom
- Description: Flooring: Carpet
- Level: Second
- Dimensions: 17 x 14
Bedroom
- Description: Flooring: Carpet
- Level: Second
- Dimensions: 15 x 14
Bedroom
- Description: Flooring: Carpet
- Level: Second
- Dimensions: 14 x 13
Primary bathroom
- Description: Flooring: Tile
- Level: Second
- Dimensions: 7 x 11
Bathroom
- Description: Flooring: Tile
- Level: Lower
- Dimensions: 7 x 5
Bathroom
- Description: Flooring: Tile
- Level: Second
- Dimensions: 11 x 8
Eat in kitchen
- Description: Flooring: Tile
- Level: First
- Dimensions: 15 x 17
Entry foyer
- Description: Flooring: Tile
- Level: First
- Dimensions: 6 x 13
Family room
- Description: Flooring: Carpet
- Features: Fireplace
- Level: First
- Dimensions: 15 x 18
Laundry
- Description: Flooring: Tile
- Level: Lower
- Dimensions: 8 x 8
Living room
- Description: Flooring: Carpet
- Level: First
- Dimensions: 13 x 29
Office
- Description: Flooring: Carpet
- Level: Lower
- Dimensions: 14 x 14
Sunroom
- Description: Flooring: Carpet
- Level: First
- Dimensions: 11 x 17
Heating
- Forced Air, Gas
Cooling
- Central Air
Appliances
- Included: Dishwasher, Microwave, Range, Refrigerator
- Laundry: Lower Level, Laundry Room
Features
- Built-in Features, Entrance Foyer, Eat-in Kitchen, His and Hers Closets, Kitchen Island, Multiple Closets, Recessed Lighting, Walk-In Closet(s)
- Basement: Full
- Number of fireplaces: 1
- Fireplace features: Family Room, Gas Log
Interior area
- Total structure area: 2,788
- Total interior livable area: 2,788 sqft
- Finished area above ground: 2,788
Video & virtual tour
Property
Parking
- Total spaces: 2
- Parking features: Attached, Concrete, Driveway, Electricity, Garage, Garage Door Opener
- Attached garage spaces: 2
Features
- Levels: Three Or More,Multi/Split
- Patio & porch: Covered, Deck, Front Porch
- Exterior features: Gas Grill
Lot
- Size: 0.61 Acres
- Dimensions: 120 x 223
- Features: Back Yard, Landscaped
Details
- Parcel number: 12561735
Construction
Type & style
- Home type: SingleFamily
- Architectural style: Split Level
- Property subtype: Single Family Residence
Materials
- Brick, Stucco
- Roof: Shingle
Condition
- Year built: 1973
Details
- Warranty included: Yes
Utilities & green energy
- Sewer: Public Sewer
- Water: Public
Community & HOA
Community
- Subdivision: Logan Estates
HOA
- Has HOA: No
Location
- Region: Girard
Financial & listing details
- Price per square foot: $136/sqft
- Tax assessed value: $206,700
- Annual tax amount: $3,713
- Date on market: 9/22/2026
- Cumulative days on market: 18 days
- Listing terms: Cash,Conventional,FHA,VA Loan
Estimated market value
Not available
Estimated sales range
Not available
Not available
Price history
| Date | Event | Price |
|---|---|---|
| 9/30/2026 | Pending sale | $379,900$136/sqft |
Source:  MLS Now #5244237 Report a problem MLS Now #5244237 Report a problem | ||
| 9/22/2026 | Listed for sale | $379,900$136/sqft |
Source: MLS Now #5244237 Report a problem | ||
Public tax history
| Year | Property taxes | Tax assessment |
|---|---|---|
| 2025 | $3,239 -0.2% | $72,350 |
| 2024 | $3,246 -1.4% | $72,350 |
| 2023 | $3,293 +1.1% | $72,350 +22.3% |
| 2022 | $3,258 -0.2% | $59,160 |
| 2021 | $3,264 -0.2% | $59,160 |
| 2020 | $3,271 -3.8% | $59,160 +7.6% |
| 2019 | $3,399 +0.6% | $54,960 |
| 2018 | $3,379 +2.8% | $54,960 |
| 2017 | $3,287 +6.2% | $54,960 +6.4% |
| 2016 | $3,094 -0.4% | $51,630 |
| 2015 | $3,105 +0.6% | $51,630 |
| 2014 | $3,085 +2.8% | $51,630 |
| 2013 | $3,001 +0.1% | $51,630 |
| 2012 | $2,997 -1.2% | $51,630 +0% |
| 2011 | $3,033 -5.9% | $51,625 -10% |
| 2010 | $3,223 +0.2% | $57,330 |
| 2009 | $3,215 +0.1% | $57,330 |
| 2008 | $3,213 +4.1% | -- |
| 2007 | $3,086 -13% | -- |
| 2006 | $3,547 +1.5% | -- |
| 2005 | $3,496 +20.9% | $57,330 |
| 2004 | $2,892 +6.6% | -- |
| 2003 | $2,714 +0.9% | -- |
| 2002 | $2,688 -8% | -- |
| 2001 | $2,922 -0.1% | -- |
| 2000 | $2,927 | -- |
Find assessor info on the county website
Monthly payment
Est. payment
Payment breakdown
Explore the cost of this home by adjusting the details. Changes won't be saved.Climate risks
Neighborhood: 44420
Nearby schools
Schools provided by the listing agent
- District: Liberty LSD - 7813
Source: MLS Now. This data may not be complete. We recommend contacting the local school district to confirm school assignments for this home.



Similar homes
- $315,0004 bd3 ba2.7k sqft5841 Sampson Dr, Girard, OH 44420For Sale
 MLS ID #5241078, Melissa A Palmer, Brokers Realty Group. MLS Now
 - $359,9003 bd2 ba2.1k sqft419 Secrist Ln, Girard, OH 44420For Sale
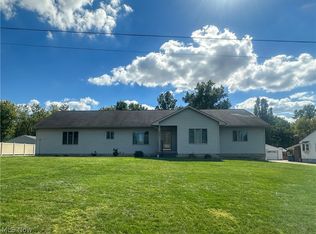 MLS ID #5249062, Jerry A Altobelli, Altobelli Real Estate. MLS Now
 - $274,9003 bd3 ba2.8k sqft5573 Logan Arms Dr, Girard, OH 44420For Sale
 MLS ID #5234208, Kathy Battisti, Burgan Real Estate. MLS Now
 - $309,9003 bd3 ba2.1k sqft2120 Arms Dr, Girard, OH 44420For Sale
 MLS ID #5236351, Patty D Helmick, Russell Real Estate Services. MLS Now
