Boasting exceptional 2026 updates, including a brand-new furnace, central A/C, and stacked washer/dryer, this
turnkey home offers ultimate peace of mind, plus recently replaced stainless steel appliances, hot water tank, windows,
garage door opener and deck awning with canvas privacy curtains.
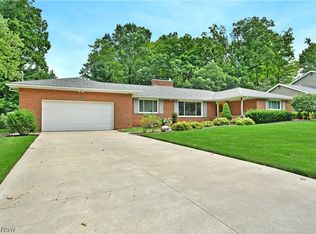
Welcome to easy, modern single-level living in the desirable Klines Farm residential community, featuring scenic walking paths and a central neighborhood playground. This beautifully updated 1,600 sq. ft., 2-bedroom, 2-bath ranch offers an inviting layout with an attached 2-car garage, soaring vaulted ceilings, abundant closet space throughout, and durable luxury vinyl flooring.
The bright kitchen features wood cabinetry, polished granite countertops, and a convenient pantry. The adjoining family
room features an inviting fireplace (gas or woodburning) and opens directly to the deck.
For gatherings, the spacious living room connects directly to a formal dining area for seamless entertaining. The primary
bedroom ensuite serves as a private retreat, featuring a soaker tub, walk-in shower, double sinks, and a spacious walk-in
closet. The second bedroom connects directly to the second full guest bath, making it an additional primary suite. For
convenience, the hallway cupboard houses the up/down stacked laundry alongside a functional utility sink. Downstairs, the
vast, insulated full basement offers excellent storage or the potential to finish for additional living space.
Homes with this level of pristine, brand-new mechanical upgrades and worry-free living are rare—schedule your
showing today before your dream home slips away
Active
$299,000
200 Potters Cir, Girard, OH 44420
2beds
1,611sqft
Single Family Residence
Built in 2004
0.32 Acres Lot
$-- Zestimate®
$186/sqft
$25/mo HOA
What's special
Soaring vaulted ceilingsWood cabinetryDouble sinksVast insulated full basementSoaker tubPolished granite countertopsFormal dining area
- 9 days
- 236
- 20
Zillow last checked:
Listing updated:
Listed by:
Tim Hopkinson 330-718-2912 timhopkinson@howardhanna.com,
Howard Hanna
Source: MLS Now,MLS#: 5245218Originating MLS: Youngstown Columbiana Association of REALTORS
Facts & features
Interior
Bedrooms & bathrooms
- Bedrooms: 2
- Bathrooms: 2
- Full bathrooms: 2
- Main level bathrooms: 2
- Main level bedrooms: 2
Heating
- Forced Air, Gas
Cooling
- Central Air
Appliances
- Laundry: In Hall, Main Level, Laundry Tub, Sink
Features
- Double Vanity, Entrance Foyer, Eat-in Kitchen, Granite Counters, High Ceilings, Vaulted Ceiling(s), Walk-In Closet(s)
- Windows: Blinds
- Basement: Full,Unfinished
- Number of fireplaces: 1
- Fireplace features: Family Room, Gas
Interior area
- Total structure area: 1,611
- Total interior livable area: 1,611 sqft
- Finished area above ground: 1,611
Video & virtual tour
Property
Parking
- Parking features: Attached, Garage
- Attached garage spaces: 2
Features
- Levels: One
- Stories: 1
- Patio & porch: Awning(s), Covered, Deck, Front Porch
Lot
- Size: 0.32 Acres
- Features: Corner Lot
Details
- Parcel number: 12764778
- Special conditions: Standard
Construction
Type & style
- Home type: SingleFamily
- Architectural style: Ranch
- Property subtype: Single Family Residence
Materials
- Asphalt, Brick Veneer, Vinyl Siding
- Foundation: Block
- Roof: Asphalt,Fiberglass
Condition
- Updated/Remodeled
- Year built: 2004
Utilities & green energy
- Sewer: Public Sewer
- Water: Public
Community & HOA
HOA
- Has HOA: Yes
- Services included: Maintenance Grounds
- HOA fee: $300 annually
- HOA name: Klines Farm
Location
- Region: Girard
Financial & listing details
- Price per square foot: $186/sqft
- Tax assessed value: $209,900
- Annual tax amount: $3,796
- Date on market: 9/16/2026
- Cumulative days on market: 32 days
- Listing agreement: Exclusive Right To Sell
- Listing terms: Cash,Conventional,FHA,VA Loan
Estimated market value
Not available
Estimated sales range
Not available
Not available
Price history
| Date | Event | Price |
|---|---|---|
| 9/16/2026 | Listed for sale | $299,000-3.2%$186/sqft |
Source: MLS Now #5245218 Report a problem | ||
| 9/5/2026 | Listing removed | $309,000$192/sqft |
Source: MLS Now #5236550 Report a problem | ||
| 9/1/2026 | Price change | $309,000-3.1%$192/sqft |
Source: MLS Now #5236550 Report a problem | ||
| 8/14/2026 | Listed for sale | $319,000+112.7%$198/sqft |
Source: MLS Now #5236550 Report a problem | ||
| 8/12/2016 | Sold | $150,000-4.5%$93/sqft |
Source:  MLS Now #3787585 Report a problem MLS Now #3787585 Report a problem | ||
| 7/27/2016 | Pending sale | $157,000$97/sqft |
Source: Stevens & Associates Realtors #3787585 Report a problem | ||
| 5/20/2016 | Price change | $157,000-1.3%$97/sqft |
Source: Stevens & Associates Realtors #3787585 Report a problem | ||
| 3/9/2016 | Listed for sale | $159,000-3.6%$99/sqft |
Source: Stevens & Associates Realtors #3787585 Report a problem | ||
| 1/1/2009 | Listing removed | $165,000$102/sqft |
Source: Coldwell Banker** #1520007 Report a problem | ||
| 6/20/2008 | Listed for sale | $165,000$102/sqft |
Source: Coldwell Banker** #1520007 Report a problem | ||
Public tax history
| Year | Property taxes | Tax assessment |
|---|---|---|
| 2025 | $3,847 +0.4% | $73,470 |
| 2024 | $3,834 -0.4% | $73,470 |
| 2023 | $3,850 +17.7% | $73,470 +46.2% |
| 2022 | $3,272 -0.2% | $50,260 |
| 2021 | $3,278 -0.2% | $50,260 |
| 2020 | $3,285 -8.8% | $50,260 +3.3% |
| 2019 | $3,601 +0.6% | $48,650 |
| 2018 | $3,579 +2.8% | $48,650 |
| 2017 | $3,482 +33.6% | $48,650 +9.7% |
| 2016 | $2,607 +0.1% | $44,350 |
| 2015 | $2,603 +0.1% | $44,350 |
| 2014 | $2,600 +2.8% | $44,350 |
| 2013 | $2,530 +0.1% | $44,350 |
| 2012 | $2,527 -22.6% | $44,350 +0% |
| 2011 | $3,265 -3.8% | $44,345 -9.8% |
| 2010 | $3,394 +0.2% | $49,175 |
| 2009 | $3,386 +0.1% | $49,175 |
| 2008 | $3,384 +4.1% | -- |
| 2007 | $3,252 +1.3% | -- |
| 2006 | $3,211 +4.1% | -- |
| 2005 | $3,084 +30.4% | $49,175 |
| 2004 | $2,365 | -- |
Find assessor info on the county website
Monthly payment
Est. payment
Payment breakdown
Explore the cost of this home by adjusting the details. Changes won't be saved.Climate risks
Neighborhood: 44420
Nearby schools
Schools provided by the listing agent
- District: Liberty LSD - 7813
Source: MLS Now. This data may not be complete. We recommend contacting the local school district to confirm school assignments for this home.

Similar homes
- $264,9004 bd2 ba1.7k sqft34 Hickory Trace Dr, Girard, OH 44420For Sale
 MLS ID #5207724, David Niec, Brokers Realty Group. MLS Now
 - $314,9003 bd2 ba1.1k sqft5160 Brunswick Dr, Vienna, OH 44473For Sale
 MLS ID #5241621, Lyndsay Thomas, Brokers Realty Group. MLS Now
 - $299,9003 bd3 ba2k sqft8637 Squirrel Hill Dr NE, Warren, OH 44484For Sale
 MLS ID #5242607, Melissa A Palmer, Brokers Realty Group. MLS Now
 - $299,9004 bd3 ba2k sqft6619 Palmyra Rd SW, Warren, OH 44481For Sale
 MLS ID #5239195, Erin R Pernice, Brokers Realty Group. MLS Now
