Step into this homestyle 3 bedroom ranch that offers comfort, space, and room to grow. The main level has an easy, convenient layout that makes everyday living simple and enjoyable. Both the private front yard and private backyard give you plenty of outdoor space for relaxing, gardening, or spending time outside.
You'll love the covered front and back porches, perfect for enjoying quiet mornings or winding down in the evening. The attached 2 car garage adds convenience, while the large 32x40 pole barn with power and water opens the door to even more possibilities. It's great for storage, hobbies, or projects that need extra room.
Inside, the partially finished basement provides additional living space. It can be used for entertainment, a play area, a home office, or whatever fits your lifestyle. The ranch layout keeps everything simple and accessible, and the bedrooms offer comfortable space and natural light.
This property is a strong opportunity for anyone looking for a home with character, land, and useful extras. Whether you want room to spread out, space for hobbies, or a place to make your own, this home gives you a solid foundation.
Homes with this much potential don't come around often. Schedule your showing soon and see how this ranch can fit your needs.
Contingent
$285,000
3770 Bradley Brownlee Rd, Cortland, OH 44410
3beds
1,120sqft
Single Family Residence
Built in 1974
5 Acres Lot
$-- Zestimate®
$254/sqft
$-- HOA
What's special
Partially finished basementAdditional living spacePrivate backyardPrivate front yard
- 31 days
- 1,518
- 134
Likely to sell faster than
Zillow last checked:
Listing updated:
Listed by:
Bobby Bakos 330-442-7492 bbakos@coldwellbankerevenbay.com,
Coldwell Banker EvenBay Real Estate LLC
Source: MLS Now,MLS#: 5251562 Originating MLS: Youngstown Columbiana Association of REALTORS
Facts & features
Interior
Bedrooms & bathrooms
- Bedrooms: 3
- Bathrooms: 2
- Full bathrooms: 1
- 1/2 bathrooms: 1
- Main level bathrooms: 2
- Main level bedrooms: 3
Primary bedroom
- Description: Flooring: Carpet
- Level: First
- Dimensions: 13 x 11
Bedroom
- Description: Flooring: Carpet
- Level: First
- Dimensions: 10 x 10
Bedroom
- Description: Flooring: Carpet
- Level: First
- Dimensions: 11 x 10
Primary bathroom
- Description: 1/2 bath attached to master bedroom,Flooring: Tile
- Level: First
- Dimensions: 5 x 5
Bathroom
- Description: Flooring: Tile
- Level: First
- Dimensions: 8 x 5
Dining room
- Description: Flooring: Wood
- Level: First
- Dimensions: 12 x 10
Kitchen
- Description: Flooring: Wood
- Level: First
- Dimensions: 14 x 10
Living room
- Description: gas fireplace and built bookcase/china cabinets,Flooring: Wood
- Features: Bookcases, Bidet, Built-in Features, Fireplace
- Level: First
- Dimensions: 17 x 14
Heating
- Baseboard, Fireplace(s), Other, Wood
Cooling
- Other, Wall Unit(s)
Appliances
- Included: Dryer, Dishwasher, Microwave, Range, Refrigerator, Water Softener, Washer
- Laundry: Washer Hookup, Electric Dryer Hookup, In Basement, Laundry Tub, Sink
Features
- Bookcases, Built-in Features
- Basement: Full,Finished,Sump Pump
- Number of fireplaces: 1
- Fireplace features: Basement, Electric, Gas Log, Wood Burning Stove, Gas
Interior area
- Total structure area: 1,120
- Total interior livable area: 1,120 sqft
- Finished area above ground: 1,120
Video & virtual tour
Property
Parking
- Total spaces: 2
- Parking features: Driveway, Garage, Garage Door Opener
- Garage spaces: 2
Features
- Levels: Two
- Stories: 1
- Patio & porch: Awning(s), Rear Porch, Covered, Deck, Front Porch, Patio
- Exterior features: Awning(s), Private Yard
- Has view: Yes
- View description: Trees/Woods
Lot
- Size: 5 Acres
- Dimensions: 211 x 1029
- Features: Back Yard, Front Yard, Private, Rectangular Lot, Many Trees, Wooded
Details
- Additional structures: Pole Barn
- Parcel number: 17033550
- Special conditions: Standard
Construction
Type & style
- Home type: SingleFamily
- Architectural style: Conventional,Ranch
- Property subtype: Single Family Residence
Materials
- Brick, Wood Siding
- Foundation: Block
- Roof: Shingle
Condition
- Year built: 1974
Utilities & green energy
- Sewer: Private Sewer, Septic Tank
- Water: Private, Well
Community & HOA
HOA
- Has HOA: No
Location
- Region: Cortland
Financial & listing details
- Price per square foot: $254/sqft
- Tax assessed value: $171,500
- Annual tax amount: $2,478
- Date on market: 10/8/2026
- Cumulative days on market: 31 days
- Listing terms: Cash,Conventional,FHA,USDA Loan,VA Loan
Estimated market value
Not available
Estimated sales range
Not available
Not available
Price history
| Date | Event | Price |
|---|---|---|
| 10/8/2026 | Listed for sale | $285,000+103.6%$254/sqft |
Source:  MLS Now #5251562 Report a problem | ||
| 12/11/2009 | Sold | $140,000$125/sqft |
Source: Public Record Report a problem | ||
Public tax history
| Year | Property taxes | Tax assessment |
|---|---|---|
| 2025 | $2,497 +0.7% | $60,030 |
| 2024 | $2,479 +0% | $60,030 |
| 2023 | $2,478 -1.3% | $60,030 +22% |
| 2022 | $2,512 -0.2% | $49,220 |
| 2021 | $2,518 -0.3% | $49,220 |
| 2020 | $2,526 +4% | $49,220 +13.7% |
| 2019 | $2,429 +2.7% | $43,300 |
| 2018 | $2,364 +0.3% | $43,300 |
| 2017 | $2,356 +2.4% | $43,300 +4.4% |
| 2016 | $2,301 +8.6% | $41,480 |
| 2015 | $2,118 +0.1% | $41,480 |
| 2014 | $2,116 -5.4% | $41,480 -4.8% |
| 2013 | $2,238 +0.1% | $43,580 |
| 2012 | $2,236 +8.9% | $43,580 +0% |
| 2011 | $2,053 +0.2% | $43,575 -1.1% |
| 2010 | $2,049 +28.8% | $44,065 |
| 2009 | $1,591 +0.6% | $44,065 |
| 2008 | $1,581 +3% | -- |
| 2007 | $1,535 -19.8% | -- |
| 2006 | $1,914 +1.6% | -- |
| 2005 | $1,883 +9.4% | $44,065 |
| 2004 | $1,721 +1.2% | -- |
| 2003 | $1,700 +2% | -- |
| 2002 | $1,667 +3.3% | -- |
| 2001 | $1,614 0% | -- |
| 2000 | $1,614 | -- |
Find assessor info on the county website
Monthly payment
Est. payment
Payment breakdown
Explore the cost of this home by adjusting the details. Changes won't be saved.Climate risks
Neighborhood: 44410
Nearby schools
Schools provided by the listing agent
- District: Mathews LSD - 7806
Source: MLS Now. This data may not be complete. We recommend contacting the local school district to confirm school assignments for this home.
Similar homes
- $272,0003 bd2 ba1.6k sqft1386 Jewel Bay Rd, Cortland, OH 44410For Sale
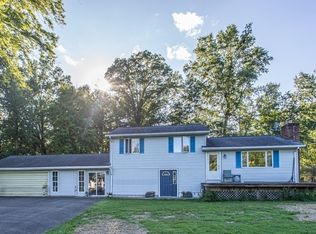 MLS ID #5245134, Tyler L Obradovich, Keller Williams Chervenic Realty. MLS Now
- $169,0003 bd1 ba1.1k sqft5798 Ridge Rd, Cortland, OH 44410For Sale
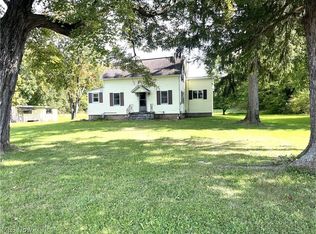 MLS ID #5250746, Pamela M Politsky, Berkshire Hathaway HomeServices Stouffer Realty. MLS Now
- $219,9003 bd2 ba1.2k sqft328 Geauga Portage Easterly Rd NE, Cortland, OH 44410For Sale
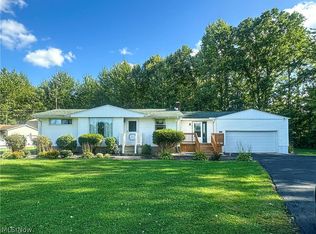 MLS ID #5245478, Jerry A Altobelli, Altobelli Real Estate. MLS Now
- $309,9003 bd2 ba1.1k sqft5160 Brunswick Dr, Vienna, OH 44473For Sale
 MLS ID #5241621, Lyndsay Thomas, Brokers Realty Group. MLS Now
