This cozy three bedroom, one bath summer cottage nestled on .295 acres, offers charm and relaxed living with a view of the lake. The three bedrooms are ideal for family, guests, or a peaceful home office. Home comes furnished.
Active
Price cut: $20K (7/29)
$269,000
5991 Lakeshore Dr, Andover, OH 44003
3beds
--sqft
:
Get pre-qualified$1,854/mo
Single Family Residence
Built in 1960
0.3 Acres Lot
$-- Zestimate®
$--/sqft
$-- HOA
What's special
Cozy three bedroomHome comes furnishedView of the lakeOne bath
- 119 days |
- 501 |
- 5 |
Zillow last checked:
Listing updated:
Listed by:
Paul J Murphy 440-293-6212 spiethrealtysec@zoominternet.net,
Spieth Realty
Source: MLS Now,MLS#: 5198302 Originating MLS: Ashtabula County REALTORS
Originating MLS: Ashtabula County REALTORSFacts & features
Interior
Bedrooms & bathrooms
- Bedrooms: 3
- Bathrooms: 1
- Full bathrooms: 1
- Main level bathrooms: 1
- Main level bedrooms: 3
Primary bedroom
- Level: First
- Dimensions: 9 x 20
Bedroom
- Level: First
- Dimensions: 9 x 12
Bedroom
- Level: First
- Dimensions: 6 x 7
Bathroom
- Level: First
Kitchen
- Level: First
- Dimensions: 11 x 7
Living room
- Level: First
- Dimensions: 19 x 13
Sunroom
- Level: First
- Dimensions: 10 x 24
Heating
- Electric
Cooling
- Central Air
Appliances
- Included: Microwave, Range, Refrigerator
Features
- Has basement: No
- Has fireplace: No
Video & virtual tour
Property
Parking
- Total spaces: 2
- Parking features: Driveway, Detached, Garage, Gravel
- Garage spaces: 2
Features
- Levels: One
- Stories: 1
- Has view: Yes
- View description: Lake
- Has water view: Yes
- Water view: Lake
Lot
- Size: 0.3 Acres
Details
- Parcel number: 010290005300
- Special conditions: Standard
Construction
Type & style
- Home type: SingleFamily
- Architectural style: Ranch
- Property subtype: Single Family Residence
Materials
- Vinyl Siding
- Foundation: Slab
- Roof: Shingle
Condition
- Year built: 1960
Utilities & green energy
- Sewer: Septic Tank
- Water: Well
Community & HOA
HOA
- Has HOA: No
Location
- Region: Andover
Financial & listing details
- Tax assessed value: $132,800
- Annual tax amount: $1,853
- Date on market: 4/2/2026
- Cumulative days on market: 120 days
Estimated market value
Not available
Estimated sales range
Not available
Not available
Price history
| Date | Event | Price |
|---|---|---|
| 7/29/2026 | Price change | $269,000-6.9% |
Source:  MLS Now #5198302 Report a problem MLS Now #5198302 Report a problem | ||
| 4/2/2026 | Listed for sale | $289,000+15.6% |
Source: MLS Now #5198302 Report a problem | ||
| 9/5/2025 | Sold | $250,000-7.1% |
Source: MLS Now #5126179 Report a problem | ||
| 8/6/2025 | Pending sale | $269,000 |
Source: MLS Now #5126179 Report a problem | ||
| 7/15/2025 | Price change | $269,000-6.9% |
Source: MLS Now #5126179 Report a problem | ||
| 5/29/2025 | Listed for sale | $289,000+183.3% |
Source: MLS Now #5126179 Report a problem | ||
| 10/31/2007 | Sold | $102,000 |
Source: Public Record Report a problem | ||
Public tax history
| Year | Property taxes | Tax assessment |
|---|---|---|
| 2024 | $1,835 -7.4% | $46,490 |
| 2023 | $1,981 +31.4% | $46,490 +36.9% |
| 2022 | $1,508 -4.2% | $33,960 |
| 2021 | $1,575 -0.1% | $33,960 |
| 2020 | $1,576 +9.7% | $33,960 +14.3% |
| 2019 | $1,437 +3.2% | $29,720 |
| 2018 | $1,392 +1.2% | $29,720 |
| 2017 | $1,375 +4.7% | $29,720 +6.4% |
| 2016 | $1,314 -0.4% | $27,930 |
| 2015 | $1,319 +5.6% | $27,930 |
| 2014 | $1,249 -14.4% | $27,930 -10.8% |
| 2013 | $1,459 -0.7% | $31,300 |
| 2012 | $1,469 +0.1% | $31,300 |
| 2011 | $1,468 -3.4% | $31,300 -8.5% |
| 2010 | $1,520 -4.5% | $34,200 +0% |
| 2008 | $1,591 +9% | $34,195 +11.7% |
| 2007 | $1,460 +8.4% | $30,625 |
| 2006 | $1,347 -1.9% | $30,625 |
| 2005 | $1,374 +22.7% | $30,625 +12.9% |
| 2004 | $1,120 -10.9% | $27,125 |
| 2003 | $1,257 +1.5% | $27,125 |
| 2002 | $1,239 +28% | $27,125 +33.6% |
| 2001 | $968 +10.5% | $20,300 |
| 2000 | $876 | $20,300 |
Find assessor info on the county website
Monthly payment
Est. payment
Payment breakdown
Explore the cost of this home by adjusting the details. Changes won't be saved.Climate risks
Neighborhood: 44003
Nearby schools
GreatSchools rating
- 6/10Pymatuning Valley Primary Elementary SchoolGrades: PK-4Distance: 3 mi
- 6/10Pymatuning Valley Middle SchoolGrades: 5-8Distance: 3.2 mi
- 4/10Pymatuning Valley High SchoolGrades: 9-12Distance: 3 mi
Schools provided by the listing agent
- District: Pymatuning Valley LS - 407
Source: MLS Now. This data may not be complete. We recommend contacting the local school district to confirm school assignments for this home.
- $124,4003 bd3 ba2.3k sqft6005 Lakeshore Dr, Andover, OH 44003Off Market
- $12,600-- bd-- ba-- sqft6005 Lakeshore Dr, Andover, OH 44003Off Market
- $221,4003 bd1 ba1.5k sqft6935 North Blvd, Andover, OH 44003Off Market
- $283,0003 bd2 ba1.8k sqft6002 Bole Dr, Andover, OH 44003Sold

- $212,7003 bd2 ba1.4k sqft6915 North Blvd, Andover, OH 44003Off Market
- $30,500-- bd-- ba-- sqft6915 North Blvd, Andover, OH 44003Off Market
- $156,1003 bd2 ba1.7k sqft5988 Lakeshore Dr, Andover, OH 44003Sold
- $103,000-- bd-- ba-- sqft5988 Lakeshore Dr, Andover, OH 44003Off Market
A local agent can set up tours, give advice and negotiate with sellers.
Similar homes
- $249,9003 bd1 ba1.2k sqft141 Orchard St, Andover, OH 44003For Sale
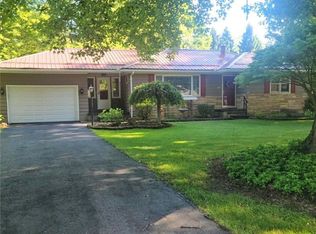 MLS ID #5222098, Edwina E Payne, RealtyNet, Inc.. MLS Now
 - $299,9003 bd2 ba1.4k sqft5000 Pymatuning Lake Rd, Andover, OH 44003For Sale
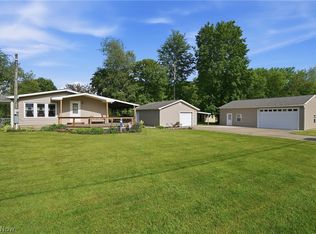 MLS ID #5214190, Mary A Markulis, The Agency Cleveland Northcoast. MLS Now
 - $287,0005 bd1 ba-- sqft5654 Chestnut St, Andover, OH 44003For Sale
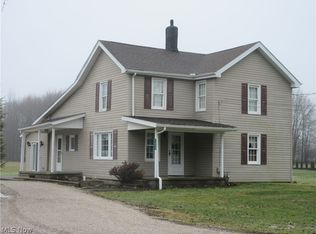 MLS ID #5186368, Mary J Coburn, Spieth Realty. MLS Now
 - $165,0003 bd1 ba1.3k sqft5123 4th Ave, Andover, OH 44003For Sale
 MLS ID #5220819, Paul A Koerwitz, Keller Williams Greater Cleveland Northeast. MLS Now
 - $179,9003 bd1 ba-- sqft197 Chestnut St, Andover, OH 44003For SaleMLS ID #5225994, Edwina E Payne, RealtyNet, Inc.. MLS Now
- $377,0003 bd3 ba1.7k sqft6784 Grandview Ave, Andover, OH 44003For SaleMLS ID #5226834, April L Howard, Assured Real Estate. MLS Now
- $250,0004 bd2 ba1.8k sqft7588 Hurlbert Rd, Jamestown, PA 16134For SaleMLS ID #190872, Chandler Mason, RE/MAX Lakeland Realty. GEMLS
- $249,0003 bd2 ba1.3k sqft1527 Lakeview Dr, Espyville, PA 16424For SaleMLS ID #190701, Benjamin Pouliot, RE/MAX Lakeland Realty. GEMLS
- $275,0004 bd3 ba2k sqft8797 Delin Thomas Rd, Kinsman, OH 44428For SaleMLS ID #5174587, Roy Fabian, Brokers Realty Group. MLS Now
- $265,0003 bd1 ba-- sqft7 Redwood Dr, Greenville, PA 16125For SaleMLS ID #1765969, Sara McCauley. WPMLS
- $230,0006 bd2 ba-- sqft202 Depot St, Jamestown, PA 16134For SaleMLS ID #1766798, Corey Dame. WPMLS
- $240,0003 bd2 ba1.8k sqft1452 Antler Aly, Jamestown, PA 16134For SaleMLS ID #191266, Pam Willis, Howard Hanna BK Meadville. GEMLS
- $300,0003 bd2 ba-- sqft198 Quinter Rd, Hadley, PA 16130For Sale By Owner
- $235,0003 bd1 ba1.3k sqft6874 Hammond Corners Rd, Pierpont, OH 44082For SaleMLS ID #5229746, Matthew L Covell, Real of Ohio. MLS Now
- $260,0003 bd2 ba1.4k sqft2484 Mahan Denman Rd, Cortland, OH 44410For SaleMLS ID #5220478, Erin R Pernice, Brokers Realty Group. MLS Now
- $157,5002 bd1 ba624 sqft6986 Pymatuning Lake Rd, Andover, OH 44003For SaleMLS ID #5200373, Paul J Murphy, Spieth Realty. MLS Now
- $270,0003 bd2 ba1.7k sqft1324 Lake Vue Dr, Roaming Shores, OH 44085For SaleMLS ID #5220042, Bonnie L Streets, Assured Real Estate. MLS Now
- $254,0002 bd1 ba-- sqft2771 River Dr, Jamestown, PA 16134For SaleMLS ID #1752805, Jaime Peltonen. WPMLS
- $259,9003 bd2 ba-- sqft19 E Greenville Dr, Greenville, PA 16125For SaleMLS ID #1725198, Paul Cowie. WPMLS
- $270,0004 bd3 ba-- sqft48 Bentley Ave, Greenville, PA 16125For SaleMLS ID #1758897, Ryan Baker. WPMLS
