Serenity, Space & Comfort Near Pymatuning Lake. Nestled on a beautifully landscaped 1.14-acre lot in desirable Little Fawn Acres, this spacious 1,858-square-foot home offers comfort, convenience, and country charm. Skylights fill the home with natural light, creating a bright and inviting atmosphere. The beautifully appointed kitchen features a center island, double oven, large pantry, and abundant cabinetry, while the adjoining dining room is perfect for family meals and entertaining. Offering a cozy family room with a wood-burning fireplace, separate living room, laundry room with washer and dryer, and ample storage throughout. Wired for the included generator, this home is ready for every season. Outside, enjoy a heated two-car garage with workshop and 60-gallon air compressor, plus additional storage sheds for equipment and lake toys. Surrounded by wildlife and just minutes from Pymatuning Lake, this peaceful property is the perfect place to call home.
For sale
Price cut: $10K (7/18)
$240,000
1452 Antler Aly, Jamestown, PA 16134
3beds
1,858sqft
Manufactured Home, Single Family Residence
Built in 1996
1.14 Acres Lot
$-- Zestimate®
$129/sqft
$-- HOA
What's special
Surrounded by wildlifeBright and inviting atmosphereCenter islandLarge pantryDouble ovenAbundant cabinetryAmple storage throughout
- 46 days |
- 569 |
- 20 |
Zillow last checked:
Listing updated:
Listed by:
Pam Willis (814)724-1100,
Howard Hanna BK Meadville 814-724-1100
Source: GEMLS,MLS#: 191266Originating MLS: Greater Erie Board Of Realtors
Facts & features
Interior
Bedrooms & bathrooms
- Bedrooms: 3
- Bathrooms: 2
- Full bathrooms: 2
Primary bedroom
- Description: Walkin Closet
- Level: First
- Dimensions: 20x14
Bedroom
- Level: First
- Dimensions: 9x14
Bedroom
- Level: First
- Dimensions: 12x14
Primary bathroom
- Description: Skylight
- Level: First
Dining room
- Level: First
- Dimensions: 13x14
Family room
- Description: Fireplace
- Level: First
- Dimensions: 17x14
Other
- Level: First
Kitchen
- Description: Eatin,Island,Pantry,Skylight
- Level: First
- Dimensions: 20x14
Laundry
- Level: First
- Dimensions: 8x8
Living room
- Level: First
- Dimensions: 18x14
Heating
- Forced Air, Propane
Cooling
- Central Air
Appliances
- Included: Dishwasher, Exhaust Fan, Electric Oven, Electric Range, Disposal, Microwave, Refrigerator, Dryer, Washer
Features
- Ceiling Fan(s), Skylights, Cable TV, Window Treatments
- Flooring: Carpet, Laminate, Vinyl
- Windows: Drapes
- Basement: Crawl Space
- Number of fireplaces: 1
- Fireplace features: Wood Burning
Interior area
- Total structure area: 1,858
- Total interior livable area: 1,858 sqft
Video & virtual tour
Property
Parking
- Total spaces: 8
- Parking features: Detached, Garage, Garage Door Opener
- Garage spaces: 2
- Has uncovered spaces: Yes
Features
- Patio & porch: Deck, Enclosed, Patio, Porch
- Exterior features: Deck, Handicap Accessible, Paved Driveway, Patio, Storage
Lot
- Size: 1.14 Acres
- Dimensions: 250 x 200 x 250 x 200
- Features: Level, Trees
Details
- Additional structures: Outbuilding, Shed(s)
- Parcel number: 470036163
- Zoning description: Residential
Construction
Type & style
- Home type: MobileManufactured
- Architectural style: Mobile Home
- Property subtype: Manufactured Home, Single Family Residence
Materials
- Vinyl Siding
- Roof: Asphalt
Condition
- Excellent,Resale
- Year built: 1996
Utilities & green energy
- Sewer: Public Sewer
- Water: Well
Community & HOA
Location
- Region: Jamestown
Financial & listing details
- Price per square foot: $129/sqft
- Tax assessed value: $33,021
- Annual tax amount: $2,377
- Date on market: 6/23/2026
- Cumulative days on market: 67 days
- Road surface type: Paved
- Body type: Double Wide
Estimated market value
Not available
Estimated sales range
Not available
Not available
Price history
| Date | Event | Price |
|---|---|---|
| 7/18/2026 | Price change | $240,000-4%$129/sqft |
Source: GEMLS #191266 Report a problem | ||
| 6/23/2026 | Listed for sale | $250,000+197.6%$135/sqft |
Source: GEMLS #191266 Report a problem | ||
| 1/17/2007 | Sold | $84,000$45/sqft |
Source: Public Record Report a problem | ||
Public tax history
| Year | Property taxes | Tax assessment |
|---|---|---|
| 2025 | $2,403 +1.1% | $33,021 |
| 2024 | $2,376 -0.8% | $33,021 |
| 2023 | $2,396 +1.3% | $33,021 |
| 2022 | $2,365 | $33,021 |
| 2021 | $2,365 -11.3% | $33,021 |
| 2020 | $2,665 | $33,021 |
| 2019 | $2,665 +16.8% | $33,021 |
| 2018 | $2,282 +196% | $33,021 |
| 2017 | $771 | $33,021 |
| 2016 | $771 | $33,021 |
| 2015 | $771 | $33,021 |
| 2014 | -- | $33,021 |
| 2013 | -- | $33,021 |
| 2012 | -- | $33,021 |
| 2011 | -- | $33,021 |
| 2010 | -- | $33,021 |
| 2009 | -- | $33,021 |
| 2008 | -- | $33,021 |
Find assessor info on the county website
Monthly payment
Climate risks
Neighborhood: 16134
Nearby schools
GreatSchools rating
- 5/10Jamestown Area El SchoolGrades: K-6Distance: 6.2 mi
- 6/10Jamestown Area Junior-Senior High SchoolGrades: 7-12Distance: 7 mi
Schools provided by the listing agent
- District: Jamestown
Source: GEMLS. This data may not be complete. We recommend contacting the local school district to confirm school assignments for this home.
- $1,801-- sqft3 Lakeview Dr, Lakeview estates, PA 16134Off Market
- $899-- sqft3 Lakeview Dr, Lakeview estates, PA 16134Off Market
- $471-- sqft3 Lakeview Dr, Lakeview estates, PA 16134Sold
- $899-- sqft3 Lakeview Dr, Lakeview estates, PA 16134Off Market
- $899-- sqft3 Lakeview Dr, Jamestown, PA 16134Off Market
- $2,700-- sqft3 Lakeview Dr, Jamestown, PA 16134Off Market
- $899-- sqft3 Lakeview Dr, Lakeview estates, PA 16134Off Market
- $899-- sqft3 Lakeview Dr, Jamestown, PA 16134Off Market
A local agent can set up tours, give advice and negotiate with sellers.
Similar homes
- $175,0003 bd2 ba1k sqft7201 Snodgrass Rd, Jamestown, PA 16134For Sale
 MLS ID #192405, Ralph Harvey, ListWithFreedom.com. GEMLS
 - $249,0003 bd2 ba1.3k sqft1527 Lakeview Dr, Espyville, PA 16424For Sale
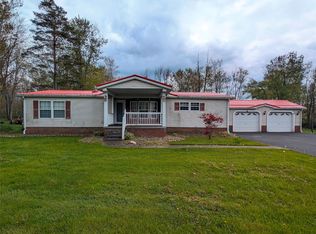 MLS ID #190701, Benjamin Pouliot, RE/MAX Lakeland Realty. GEMLS
 - $174,0003 bd2 ba1.6k sqft2260 Ross Ln, Espyville, PA 16424For Sale
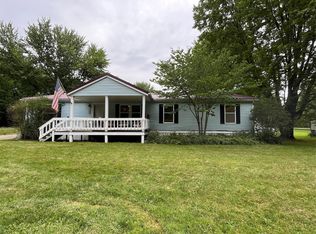 MLS ID #192407, Cindy Goetz, Howard Hanna BK Conneaut Lake. GEMLS
 - $215,0005 bd2 ba2.6k sqft8725 State Route 7, Williamsfield, OH 44093For Sale
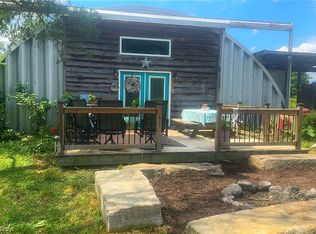 MLS ID #5234016, Tim Ambrose, Keller Williams Greater Cleveland Northeast. MLS Now
 - $235,0003 bd2 ba1.4k sqft12333 Van Horne Rd, Meadville, PA 16335For SaleMLS ID #192471, Tracey Gregor, Howard Hanna BK Cochranton. GEMLS
- $189,9003 bd2 ba1.4k sqft3535 Cherokee Trl, Espyville, PA 16424For SaleMLS ID #192276, David Schepner, Howard Hanna BK Conneaut Lake. GEMLS
- $225,0003 bd2 ba1.6k sqft6819 State Route 46, Cortland, OH 44410For SaleMLS ID #5228581, Janice L Stevens, Coldwell Banker EvenBay Real Estate LLC. MLS Now
- $195,0002 bd2 ba1.1k sqft9691 Seminole Trl, Espyville, PA 16424For SaleMLS ID #191365, Chandler Mason, RE/MAX Lakeland Realty. GEMLS
- $--4 bd2 ba2.2k sqft152 Fredonia Rd, Greenville, PA 16125AuctionXome
- $175,0003 bd2 ba2.1k sqft2745 S 1st St, Jamestown, PA 16134For SaleMLS ID #190609, Thomas Martinac, Howard Hanna BK Conneaut Lake. GEMLS
- $169,9003 bd2 ba1.4k sqft1765 Wyandott Dr, Espyville, PA 16424For SaleMLS ID #187238, Chandler Mason, RE/MAX Lakeland Realty. GEMLS
- $249,9003 bd2 ba1.1k sqft12131 Shady Ave, Conneaut Lake, PA 16316For SaleMLS ID #192283, Chandler Mason, RE/MAX Lakeland Realty. GEMLS
- $167,0003 bd2 ba1.1k sqft1256 Bass Dr, Linesville, PA 16424For SaleMLS ID #188175, Aubrey Steider, Howard Hanna BK Meadville. GEMLS
- $249,9003 bd1 ba1.2k sqft141 Orchard St, Andover, OH 44003For SaleMLS ID #5222098, Edwina E Payne, RealtyNet, Inc.. MLS Now
- $184,9003 bd2 ba1.8k sqft15491 Eve Dr, Linesville, PA 16424For SaleMLS ID #190401, Troy Heidenreich, RE/MAX Lakeland Realty. GEMLS
- $159,9002 bd1 ba1.1k sqft10609 Perry Dr, Linesville, PA 16424For SaleMLS ID #1767445, Martin Pottinger. WPMLS
- $237,5003 bd2 ba988 sqft26 Woodbine Dr, Greenville, PA 16125For SaleMLS ID #192220, Leslie Berger, ERA Richmond Real Estate Service. GEMLS
- $200,0003 bd2 ba1.3k sqft17185 S Mosiertown Rd, Saegertown, PA 16433For SaleMLS ID #192495, Jonathan Ghrist, eXp Realty - Meadville. GEMLS
- $174,9003 bd2 ba2.2k sqft8925 Youngstown Conneaut Rd, Kinsman, OH 44428For SaleMLS ID #5232784, Christina A Cox, Howard Hanna. MLS Now
- $--3 bd2 ba1.1k sqft14405 State Highway 18, Harmonsburg, PA 16422AuctionXome
