Convenient one story living in Andover Village / 3 Bedroom, 1 1/2 Baths / Fireplace in Living Rm / Beautiful hardwood flooring / Attached garage plus a 24 x 24 wood shop-garage / Nearly an acre of lawn for outdoor enjoyment / Deck / Above ground pool (needs liner) / Enclosed porch for relaxing or entertainment / Landscaped yard / Just minutes to Pymatuning Lake and bike trails!!!
Active
Price cut: $20.9K (8/17)
$229,000
141 Orchard St, Andover, OH 44003
3beds
1,248sqft
Single Family Residence
Built in 1959
0.8 Acres Lot
$-- Zestimate®
$183/sqft
$-- HOA
What's special
Fireplace in living rmAttached garageConvenient one story livingBeautiful hardwood flooringLandscaped yard
- 107 days
- 213
- 6
Zillow last checked:
Listing updated:
Listed by:
Edwina E Payne 440-293-5500 vbcizek@sbcglobal.net,
RealtyNet, Inc.
Source: MLS Now,MLS#: 5222098 Originating MLS: Ashtabula County REALTORS
Originating MLS: Ashtabula County REALTORSFacts & features
Interior
Bedrooms & bathrooms
- Bedrooms: 3
- Bathrooms: 1
- Full bathrooms: 1
- Main level bathrooms: 1
- Main level bedrooms: 3
Primary bedroom
- Level: First
- Dimensions: 11 x 12
Bedroom
- Description: Flooring: Hardwood
- Level: First
- Dimensions: 11 x 13
Bedroom
- Level: First
- Dimensions: 11 x 11
Kitchen
- Description: Flooring: Laminate
- Level: First
- Dimensions: 17 x 22
Living room
- Description: Flooring: Carpet
- Level: First
- Dimensions: 13 x 19
Heating
- Gas
Cooling
- Wall Unit(s)
Appliances
- Included: Dishwasher, Range
Features
- Basement: Unfinished
- Number of fireplaces: 1
- Fireplace features: Living Room
Interior area
- Total structure area: 1,248
- Total interior livable area: 1,248 sqft
- Finished area above ground: 1,248
Video & virtual tour
Property
Parking
- Total spaces: 2
- Parking features: Paved
- Garage spaces: 2
Features
- Levels: One
- Stories: 1
- Patio & porch: Enclosed, Patio, Porch
Lot
- Size: 0.8 Acres
Details
- Parcel number: 020132001500
Construction
Type & style
- Home type: SingleFamily
- Architectural style: Ranch
- Property subtype: Single Family Residence
Materials
- Aluminum Siding
- Roof: Metal
Condition
- Year built: 1959
Utilities & green energy
- Sewer: Public Sewer
- Water: Public
Community & HOA
Community
- Subdivision: Part Of Sub
HOA
- Has HOA: No
Location
- Region: Andover
Financial & listing details
- Price per square foot: $183/sqft
- Tax assessed value: $126,600
- Annual tax amount: $1,734
- Date on market: 6/25/2026
- Cumulative days on market: 110 days
Estimated market value
Not available
Estimated sales range
Not available
Not available
Price history
| Date | Event | Price |
|---|---|---|
| 8/17/2026 | Price change | $229,000-8.4%$183/sqft |
Source:  MLS Now #5222098 Report a problem MLS Now #5222098 Report a problem | ||
| 6/25/2026 | Listed for sale | $249,900+193.2%$200/sqft |
Source: MLS Now #5222098 Report a problem | ||
| 4/1/2024 | Sold | $85,220$68/sqft |
Source: Public Record Report a problem | ||
Public tax history
| Year | Property taxes | Tax assessment |
|---|---|---|
| 2025 | $1,734 +50.7% | $44,310 +12.4% |
| 2024 | $1,151 -9.3% | $39,410 |
| 2023 | $1,269 +46.8% | $39,410 +38.3% |
| 2022 | $864 -4.4% | $28,490 |
| 2021 | $903 -0.1% | $28,490 |
| 2020 | $904 +28.3% | $28,490 +21.3% |
| 2019 | $705 -48% | $23,490 |
| 2018 | $1,356 +27% | $23,490 |
| 2017 | $1,067 +6.1% | $23,490 +8% |
| 2016 | $1,006 -0.4% | $21,740 |
| 2015 | $1,010 +6.9% | $21,740 |
| 2014 | $945 -23.8% | $21,740 -21.6% |
| 2013 | $1,240 -0.6% | $27,730 |
| 2012 | $1,247 +0% | $27,730 |
| 2011 | $1,246 -4.9% | $27,730 -10.2% |
| 2010 | $1,311 -4.5% | $30,870 |
| 2008 | $1,373 +1.9% | $30,870 +3% |
| 2007 | $1,348 +1% | $29,960 |
| 2006 | $1,335 -1.9% | $29,960 |
| 2005 | $1,361 +24.3% | $29,960 +9.6% |
| 2004 | $1,095 -13.6% | $27,335 |
| 2003 | $1,267 +0.8% | $27,335 |
| 2002 | $1,256 +26.7% | $27,335 +31.7% |
| 2001 | $992 +10.5% | $20,755 |
| 2000 | $897 | $20,755 |
Find assessor info on the county website
Monthly payment
Est. payment
Payment breakdown
Explore the cost of this home by adjusting the details. Changes won't be saved.Climate risks
Neighborhood: 44003
Nearby schools
Schools provided by the listing agent
- District: Pymatuning Valley LS - 407
Source: MLS Now. This data may not be complete. We recommend contacting the local school district to confirm school assignments for this home.
Similar homes
- $279,0003 bd1 ba1k sqft5991 Lakeshore Dr, Andover, OH 44003For Sale
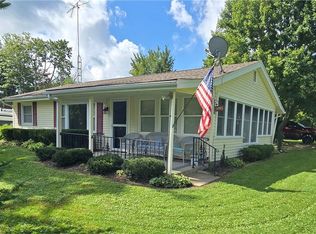 MLS ID #5243970, April L Howard, Assured Real Estate. MLS Now
 - $285,0003 bd2 ba1.4k sqft5000 Pymatuning Lake Rd, Andover, OH 44003For Sale
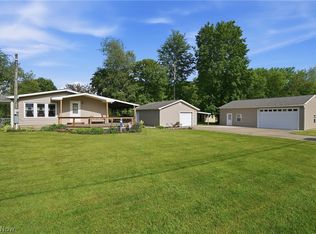 MLS ID #5214190, Mary A Markulis, The Agency Cleveland Northcoast. MLS Now
 - $299,0003 bd2 ba1.3k sqft7193 Woodard Rd, Andover, OH 44003For Sale
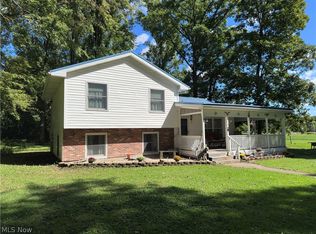 MLS ID #5246941, Kathy Holmes, Axen Realty LLC. MLS Now
 - $225,0003 bd2 ba1.3k sqft1527 Lakeview Dr, Espyville, PA 16424For Sale
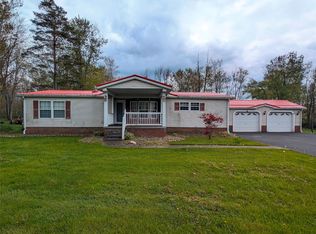 MLS ID #190701, Benjamin Pouliot, RE/MAX Lakeland Realty. GEMLS
