Welcome to the lake life! This charming Ranch home sits on over 1/2 an acre in the desirable Roaming Shores community.
The open concept floor plan is great for entertaining. 3 bedrooms, 2 full baths. The master bedroom has a full bath and walk-in closet. Radiant floor heat throughout the home. The dining area opens up to a deck for relaxing around the fire pit. Home sits on a double, wooded lot. Located close to the local Marina and grill with access to the pool and beach. Newer carpet and paint. Large pantry. A must see!
Active
$260,000
189 Ashtabula Point, Roaming Shores, OH 44084
3beds
1,576sqft
Single Family Residence
Built in 2006
0.6 Acres Lot
$-- Zestimate®
$165/sqft
$104/mo HOA
What's special
Charming ranch homeOpen concept floor planDouble wooded lotNewer carpet and paintLarge pantry
- 95 days
- 285
- 13
Zillow last checked:
Listing updated:
Listed by:
Lisa Irwin 330-389-5472 LisaIrwinHomes@gmail.com,
HomeSmart Real Estate Momentum LLC
Source: MLS Now,MLS#: 5229017 Originating MLS: Lake Geauga Area Association of REALTORS
Originating MLS: Lake Geauga Area Association of REALTORSFacts & features
Interior
Bedrooms & bathrooms
- Bedrooms: 3
- Bathrooms: 2
- Full bathrooms: 2
- Main level bathrooms: 2
- Main level bedrooms: 3
Primary bedroom
- Description: Flooring: Carpet
- Level: First
- Dimensions: ND x ND
Bedroom
- Description: Flooring: Carpet
- Level: First
- Dimensions: ND x ND
Bedroom
- Description: Flooring: Carpet
- Level: First
- Dimensions: ND x ND
Primary bathroom
- Description: Flooring: Ceramic Tile
- Level: First
- Dimensions: ND x ND
Bathroom
- Description: Flooring: Ceramic Tile
- Level: First
- Dimensions: ND x ND
Dining room
- Description: Flooring: Luxury Vinyl Tile
- Level: First
- Dimensions: ND x ND
Kitchen
- Description: Flooring: Luxury Vinyl Tile
- Level: First
- Dimensions: ND x ND
Laundry
- Level: First
- Dimensions: ND x ND
Living room
- Description: Flooring: Luxury Vinyl Tile
- Level: First
- Dimensions: ND x ND
Heating
- Gas, Radiant
Cooling
- Central Air
Appliances
- Included: Dryer, Dishwasher, Range, Refrigerator, Washer
- Laundry: Main Level
Features
- Basement: None
- Has fireplace: No
Interior area
- Total structure area: 1,576
- Total interior livable area: 1,576 sqft
- Finished area above ground: 1,576
Video & virtual tour
Property
Parking
- Total spaces: 2
- Parking features: Concrete
- Garage spaces: 2
Features
- Levels: One
- Stories: 1
- Patio & porch: Deck
- Has private pool: Yes
- Pool features: Association, Community
Lot
- Size: 0.6 Acres
Details
- Additional structures: Shed(s)
- Additional parcels included: 670013006200
- Parcel number: 670013006300
Construction
Type & style
- Home type: SingleFamily
- Architectural style: Ranch
- Property subtype: Single Family Residence
Materials
- Vinyl Siding
- Roof: Asphalt,Fiberglass
Condition
- Year built: 2006
Utilities & green energy
- Sewer: Public Sewer
- Water: Public
Community & HOA
Community
- Features: Lake, Park, Pool
- Subdivision: Roaming Rock Shores I
HOA
- Has HOA: Yes
- Services included: Insurance, Recreation Facilities, Reserve Fund
- HOA fee: $1,246 annually
- HOA name: Rome Rock Association
Location
- Region: Roaming Shores
Financial & listing details
- Price per square foot: $165/sqft
- Tax assessed value: $162,300
- Annual tax amount: $2,396
- Date on market: 7/20/2026
- Cumulative days on market: 92 days
- Listing terms: Cash,Conventional,FHA,VA Loan
Estimated market value
Not available
Estimated sales range
Not available
Not available
Price history
| Date | Event | Price |
|---|---|---|
| 9/3/2026 | Listed for sale | $260,000$165/sqft |
Source:  MLS Now #5229017 Report a problem MLS Now #5229017 Report a problem | ||
| 8/28/2026 | Pending sale | $260,000$165/sqft |
Source: MLS Now #5229017 Report a problem | ||
| 7/20/2026 | Listed for sale | $260,000+20.9%$165/sqft |
Source: MLS Now #5229017 Report a problem | ||
| 5/26/2023 | Sold | $215,000$136/sqft |
Source: MLS Now #4448445 Report a problem | ||
| 5/26/2023 | Pending sale | $215,000$136/sqft |
Source: MLS Now #4448445 Report a problem | ||
| 4/17/2023 | Contingent | $215,000$136/sqft |
Source: MLS Now #4448445 Report a problem | ||
| 4/3/2023 | Listed for sale | $215,000+38.7%$136/sqft |
Source: MLS Now #4448445 Report a problem | ||
| 1/6/2020 | Listing removed | $155,000$98/sqft |
Source: McDowell Homes Real Estate Services #4133068 Report a problem | ||
| 10/10/2019 | Price change | $155,000-1.6%$98/sqft |
Source: McDowell Homes Real Estate Services #4133068 Report a problem | ||
| 9/24/2019 | Price change | $157,500-1.6%$100/sqft |
Source: McDowell Homes Real Estate Services #4133068 Report a problem | ||
| 9/12/2019 | Listed for sale | $160,000+34.5%$102/sqft |
Source: McDowell Homes Real Estate Services #4133068 Report a problem | ||
| 7/3/2013 | Sold | $119,000-7%$76/sqft |
Source: MLS Now #3392483 Report a problem | ||
| 4/12/2013 | Listed for sale | $127,900+2.4%$81/sqft |
Source: Exit Now Realty Report a problem | ||
| 8/11/2012 | Price change | $124,900-2.3%$79/sqft |
Source: Howard Hanna - Chardon #3286566 Report a problem | ||
| 7/3/2012 | Price change | $127,900-1.5%$81/sqft |
Source: Howard Hanna - Chardon #3286566 Report a problem | ||
| 1/25/2012 | Listed for sale | $129,900+1.1%$82/sqft |
Source: Howard Hanna - Chardon #3286566 Report a problem | ||
| 6/4/2010 | Listing removed | $128,500$82/sqft |
Source: iseemedia #30316281 Report a problem | ||
| 1/7/2010 | Listed for sale | $128,500$82/sqft |
Source: iseemedia #30316281 Report a problem | ||
| 9/13/2009 | Listing removed | $128,500$82/sqft |
Source: Cheryl Whitcomb #3016281 Report a problem | ||
| 5/2/2009 | Price change | $128,500-2.7%$82/sqft |
Source: Cheryl Whitcomb #3016281 Report a problem | ||
| 4/1/2009 | Listed for sale | $132,000-12%$84/sqft |
Source: Cheryl Whitcomb #3016281 Report a problem | ||
| 4/6/2007 | Sold | $150,000+2442.4%$95/sqft |
Source: Public Record Report a problem | ||
| 3/10/2006 | Sold | $5,900+68.6%$4/sqft |
Source: Public Record Report a problem | ||
| 5/2/2005 | Sold | $3,500$2/sqft |
Source: Public Record Report a problem | ||
Public tax history
| Year | Property taxes | Tax assessment |
|---|---|---|
| 2025 | $2,493 -0.3% | $56,810 |
| 2024 | $2,502 -2.4% | $56,810 |
| 2023 | $2,563 +8.4% | $56,810 +21.2% |
| 2022 | $2,364 +0.6% | $46,870 |
| 2021 | $2,349 +4.1% | $46,870 |
| 2020 | $2,257 +17.4% | $46,870 +20.1% |
| 2019 | $1,922 +1.7% | $39,030 |
| 2018 | $1,890 +0.1% | $39,030 |
| 2017 | $1,889 -5.2% | $39,030 |
| 2016 | $1,993 +0.5% | $39,030 |
| 2015 | $1,983 +2.5% | $39,030 |
| 2014 | $1,935 +2.8% | $39,030 +0.1% |
| 2013 | $1,883 +3.3% | $38,990 |
| 2012 | $1,823 +0.3% | $38,990 |
| 2011 | $1,818 -49.3% | $38,990 -0.5% |
| 2010 | $3,589 +80.6% | $39,200 -8% |
| 2008 | $1,987 +10.7% | $42,630 +13.4% |
| 2007 | $1,796 +2720.6% | $37,590 |
| 2006 | $64 +0.2% | $37,590 +2653.8% |
| 2005 | $64 +5.2% | $1,365 +2.6% |
| 2004 | $60 +5.8% | $1,330 |
| 2003 | $57 +1.5% | $1,330 |
| 2002 | $56 -7.3% | $1,330 +5.6% |
| 2001 | $61 +18.8% | $1,260 |
| 2000 | $51 | $1,260 |
Find assessor info on the county website
Monthly payment
Est. payment
Payment breakdown
Explore the cost of this home by adjusting the details. Changes won't be saved.Climate risks
Neighborhood: 44084
Nearby schools
Schools provided by the listing agent
- District: Grand Valley LSD - 405
Source: MLS Now. This data may not be complete. We recommend contacting the local school district to confirm school assignments for this home.
Similar homes
- $244,0003 bd3 ba1.6k sqft2486 Trellis Pl, Rock Creek, OH 44084For Sale
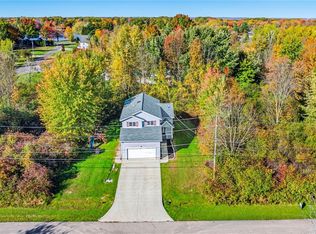 MLS ID #5219672, Amanda Ott, Platinum Real Estate. MLS Now
 - $239,9003 bd2 ba1.5k sqft2043 N Park Ln, Rock Creek, OH 44084For Sale
 MLS ID #5237933, Alexis Newsome, Berkshire Hathaway HomeServices Professional Realty. MLS Now
 - $235,0003 bd2 ba1.7k sqft1324 Lake Vue Dr, Roaming Shores, OH 44085For Sale
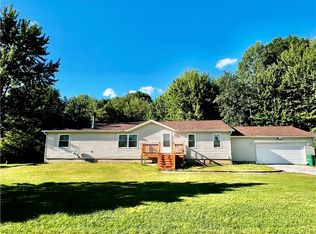 MLS ID #5220042, Bonnie L Streets, Assured Real Estate. MLS Now
 - $279,9003 bd1 ba1.6k sqft3112 Latimer Rd, Rock Creek, OH 44084For Sale
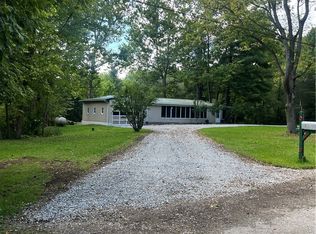 MLS ID #5244058, Robin L Gallagher, HomeSmart Real Estate Momentum LLC. MLS Now
