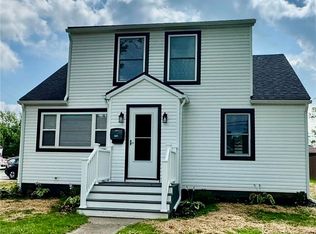
Beautifully remodeled and truly move-in ready, this updated home sits on 1+ acres in Ohio's wine country offering the perfect blend of modern upgrades, outdoor living, and Northeast Ohio charm.
Inside, the inviting sunroom welcomes you with warm new pine walls, setting the tone for the thoughtful craftsmanship found throughout. The updated kitchen features brand new appliances, granite countertops, and a stylish black farmhouse sink a space as functional as it is beautiful. New hardwood flooring and carpet run throughout the home, adding comfort and character to every room.
Step outside and discover a new pavilion that creates the perfect space for gatherings, quiet mornings, or evenings under the stars. Both the pavilion and garage feature metal roofs, with the garage roof newly installed in June 2026 for added peace of mind.
Located in the Grand River Valley, you'll have access to over 30 wineries and restaurants right in your backyard. Approximately 6.6 miles from Bridge Street in Ashtabula and just 7.1 miles from Walnut Beach Park, Lake Erie's breathtaking shoreline and the area's charming shops and dining are always within easy reach.
Whether you're searching for a private retreat, a home built for entertaining, or a move-in ready property in one of Northeast Ohio's most sought-after areas this one is ready to welcome you.
Active
Price cut: $5K (8/6)
$264,900
4421 State Rd, Ashtabula, OH 44004
3beds
1,312sqft
Single Family Residence
Built in 1951
1.5 Acres Lot
$-- Zestimate®
$202/sqft
$-- HOA
What's special
Thoughtful craftsmanshipGarage roof newly installedNew pavilionGranite countertopsBeautifully remodeledStylish black farmhouse sinkUpdated kitchen
- 84 days
- 350
- 32
Zillow last checked:
Listing updated:
Listed by:
Tristan Davis 440-364-8107 tristandavis@howardhanna.com,
Howard Hanna
Source: MLS Now,MLS#: 5223051
Facts & features
Interior
Bedrooms & bathrooms
- Bedrooms: 3
- Bathrooms: 2
- Full bathrooms: 1
- 1/2 bathrooms: 1
- Main level bathrooms: 2
- Main level bedrooms: 3
Heating
- Oil
Cooling
- Central Air
Appliances
- Included: Dishwasher, Microwave, Range, Refrigerator
Features
- Basement: Full
- Has fireplace: No
Interior area
- Total structure area: 1,312
- Total interior livable area: 1,312 sqft
- Finished area above ground: 992
- Finished area below ground: 320
Video & virtual tour
Property
Parking
- Parking features: Garage
- Garage spaces: 1
Features
- Levels: One
- Stories: 1
Lot
- Size: 1.5 Acres
Details
- Parcel number: 420060001201
- Lease amount: $0
Construction
Type & style
- Home type: SingleFamily
- Architectural style: Ranch
- Property subtype: Single Family Residence
Materials
- Vinyl Siding, Wood Siding
- Roof: Asphalt,Metal
Condition
- Updated/Remodeled
- Year built: 1951
Utilities & green energy
- Sewer: Septic Tank
- Water: Well
Community & HOA
Community
- Subdivision: Plymouth
HOA
- Has HOA: No
Location
- Region: Ashtabula
Financial & listing details
- Price per square foot: $202/sqft
- Tax assessed value: $103,400
- Annual tax amount: $2,966
- Date on market: 6/29/2026
- Cumulative days on market: 88 days
- Listing agreement: Exclusive Right To Sell
Estimated market value
Not available
Estimated sales range
Not available
Not available
Price history
| Date | Event | Price |
|---|---|---|
| 8/6/2026 | Price change | $264,900-1.9%$202/sqft |
Source: MLS Now #5223051 Report a problem | ||
| 7/20/2026 | Price change | $269,900-3.6%$206/sqft |
Source: MLS Now #5223051 Report a problem | ||
| 6/29/2026 | Listed for sale | $279,900+832.3%$213/sqft |
Source: MLS Now #5223051 Report a problem | ||
| 7/13/2020 | Sold | $30,021+311.2%$23/sqft |
Source:  MLS Now #4188899 Report a problem MLS Now #4188899 Report a problem | ||
| 5/26/2020 | Pending sale | $7,300$6/sqft |
Source: Assured Real Estate #4188899 Report a problem | ||
| 5/16/2020 | Listed for sale | $7,300-76.8%$6/sqft |
Source: Assured Real Estate #4188899 Report a problem | ||
| 4/3/1995 | Sold | $31,500$24/sqft |
Source: Public Record Report a problem | ||
Public tax history
| Year | Property taxes | Tax assessment |
|---|---|---|
| 2025 | $1,691 -0.3% | $36,200 |
| 2024 | $1,697 -2.6% | $36,200 |
| 2023 | $1,742 +14.4% | $36,200 +34% |
| 2022 | $1,523 -1% | $27,020 |
| 2021 | $1,538 +64.9% | $27,020 |
| 2020 | $933 +8% | $27,020 +8.9% |
| 2019 | $863 +4.4% | $24,820 |
| 2018 | $827 +0.8% | $24,820 |
| 2017 | $820 +10.8% | $24,820 +10.1% |
| 2016 | $740 +0.1% | $22,540 |
| 2015 | $739 +2.9% | $22,540 |
| 2014 | $719 +20.1% | $22,540 +8.6% |
| 2013 | $598 +2.7% | $20,760 |
| 2012 | $582 -2% | $20,760 |
| 2011 | $594 -9.1% | $20,760 -8.9% |
| 2010 | $654 +0.4% | $22,790 +0% |
| 2008 | $651 +15.6% | $22,785 +11.7% |
| 2007 | $563 -42.1% | $20,405 |
| 2006 | $972 +2.6% | $20,405 |
| 2005 | $948 -1% | $20,405 +4.3% |
| 2004 | $957 +2.1% | $19,565 |
| 2003 | $938 +4.9% | $19,565 |
| 2002 | $894 +25.7% | $19,565 +32.8% |
| 2001 | $711 +1.9% | $14,735 |
| 2000 | $698 | $14,735 |
Find assessor info on the county website
Monthly payment
Est. payment
Payment breakdown
Explore the cost of this home by adjusting the details. Changes won't be saved.Climate risks
Neighborhood: 44004
Nearby schools
Schools provided by the listing agent
- District: Ashtabula Area CSD - 401
Source: MLS Now. This data may not be complete. We recommend contacting the local school district to confirm school assignments for this home.
Similar homes
- $249,9003 bd2 ba1.5k sqft3706 Fargo Dr, Ashtabula, OH 44004For Sale
 MLS ID #5223725, Gina Petrochello, Assured Real Estate. MLS Now
 - $--3 bd1 ba960 sqft2142 W 15th St, Ashtabula, OH 44004Auction
 Auction.com 2
 - $210,0003 bd2 ba1.2k sqft1727 E 49th St, Ashtabula, OH 44004For Sale
 MLS ID #5243365, Janis Dorsten, Gillespie Realty, LLC. MLS Now
 - $289,9005 bd2 ba1.8k sqft4802 N Bend Rd, Ashtabula, OH 44004For Sale
 MLS ID #5233361, Sal M Jackson, Berkshire Hathaway HomeServices Professional Realty. MLS Now
