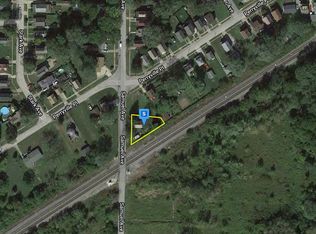
For the first time ever, this cherished one-owner home is being offered for sale, ready for a new family to fill it with memories of their own. Beautifully situated on three spacious lots, the property offers an incredible sense of openness and privacy, with no neighboring homes directly on either side. Step inside to a bright, refreshed interior that has been completely painted and enhanced with brand-new flooring throughout, creating a warm and welcoming atmosphere from the moment you arrive. The home features three comfortable bedrooms, one-and-a-half baths, and a versatile main-floor room that could easily become a fourth bedroom, private home office, playroom, hobby room, or additional living area—the choice is yours. A partially finished basement provides even more valuable living space, perfect for a family room, recreation area, or whatever best suits your needs. Outdoors, the large rear deck provides the ideal setting for summer cookouts, peaceful mornings with coffee, or evenings spent relaxing with family and friends. An enclosed porch offers another cozy place to unwind during cooler weather or enjoy the outdoors while staying protected from the bugs. The roomy detached two-and-a-half-car garage provides plenty of space for vehicles, tools, and projects, while additional storage sheds offer even more room for lawn equipment and seasonal belongings. Conveniently located near many area amenities, this lovingly maintained and freshly updated home combines space, comfort, privacy, and possibility. Move-in ready and waiting to begin its next chapter, this special property may be just the place you’ve been hoping to call home.
Active
Price cut: $5K (9/19)
$179,977
1412 Perryville Pl, Ashtabula, OH 44004
3beds
1,446sqft
Single Family Residence
Built in 1920
0.54 Acres Lot
$-- Zestimate®
$124/sqft
$-- HOA
What's special
Three comfortable bedroomsAdditional storage shedsRoomy detached two-and-a-half-car garageVersatile main-floor roomPartially finished basementLarge rear deckThree spacious lots
- 49 days
- 610
- 55
Zillow last checked:
Listing updated:
Listed by:
Susan M Chamberlain-Garbutt 440-228-9317 susan.asacoxhomes@gmail.com,
Glasshouse Realty Group, LLC,
Asa A Cox 440-479-3100,
Glasshouse Realty Group, LLC
Source: MLS Now,MLS#: 5239349 Originating MLS: Lake Geauga Area Association of REALTORS
Originating MLS: Lake Geauga Area Association of REALTORSFacts & features
Interior
Bedrooms & bathrooms
- Bedrooms: 3
- Bathrooms: 2
- Full bathrooms: 1
- 1/2 bathrooms: 1
- Main level bathrooms: 1
Heating
- Forced Air, Gas
Cooling
- None
Appliances
- Included: Dryer, Disposal, Range, Refrigerator, Washer
- Laundry: In Basement
Features
- Basement: Full
- Has fireplace: No
Interior area
- Total structure area: 1,446
- Total interior livable area: 1,446 sqft
- Finished area above ground: 1,198
- Finished area below ground: 248
Video & virtual tour
Property
Parking
- Total spaces: 2.5
- Parking features: Driveway, Detached, Garage
- Garage spaces: 2.5
Features
- Levels: Two
- Stories: 2
- Patio & porch: Deck, Enclosed, Patio, Porch
- Fencing: Partial
Lot
- Size: 0.54 Acres
- Features: Corner Lot
Details
- Additional structures: Outbuilding, Shed(s), Storage
- Additional parcels included: 051030000400,051030000500
- Parcel number: 051030000300
Construction
Type & style
- Home type: SingleFamily
- Architectural style: Colonial
- Property subtype: Single Family Residence
Materials
- Vinyl Siding
- Roof: Asphalt,Fiberglass
Condition
- Year built: 1920
Details
- Warranty included: Yes
Utilities & green energy
- Sewer: Public Sewer
- Water: Public
Community & HOA
Community
- Security: Security System
HOA
- Has HOA: No
Location
- Region: Ashtabula
Financial & listing details
- Price per square foot: $124/sqft
- Tax assessed value: $59,200
- Annual tax amount: $1,439
- Date on market: 8/25/2026
- Cumulative days on market: 49 days
- Listing terms: Cash,Conventional,FHA,USDA Loan,VA Loan
Estimated market value
Not available
Estimated sales range
Not available
Not available
Price history
| Date | Event | Price |
|---|---|---|
| 9/19/2026 | Price change | $179,977-2.7%$124/sqft |
Source:  MLS Now #5239349 Report a problem MLS Now #5239349 Report a problem | ||
| 8/25/2026 | Listed for sale | $184,977$128/sqft |
Source: MLS Now #5239349 Report a problem | ||
Public tax history
| Year | Property taxes | Tax assessment |
|---|---|---|
| 2025 | $562 -3.2% | $20,720 |
| 2024 | $581 -3.7% | $20,720 |
| 2023 | $603 +13.3% | $20,720 +25.4% |
| 2022 | $532 +2.9% | $16,520 |
| 2021 | $517 -18.3% | $16,520 |
| 2020 | $633 +316.5% | $16,520 +56.7% |
| 2019 | $152 +7.3% | $10,540 |
| 2018 | $142 +0.1% | $10,540 |
| 2017 | $141 +0.3% | $10,540 |
| 2016 | $141 +2.8% | $10,540 |
| 2015 | $137 +1.3% | $10,540 |
| 2014 | $135 -68.8% | $10,540 -37.3% |
| 2013 | $434 +2.2% | $16,800 |
| 2012 | $424 -1.6% | $16,800 |
| 2011 | $431 -6.5% | $16,800 -9.8% |
| 2010 | $461 -46.5% | $18,620 |
| 2008 | $862 -5.1% | $18,620 -2.4% |
| 2007 | $909 -2.3% | $19,075 |
| 2006 | $930 +12.4% | $19,075 +11.5% |
| 2005 | $827 +9.2% | $17,115 +14.3% |
| 2004 | $758 -0.3% | $14,980 |
| 2003 | $760 +3.2% | $14,980 |
| 2002 | $736 +22.2% | $14,980 +26.3% |
| 2001 | $602 -12.6% | $11,865 |
| 2000 | $689 | $11,865 |
Find assessor info on the county website
Monthly payment
Est. payment
Payment breakdown
Explore the cost of this home by adjusting the details. Changes won't be saved.Climate risks
Neighborhood: 44004
Nearby schools
Schools provided by the listing agent
- District: Ashtabula Area CSD - 401
Source: MLS Now. This data may not be complete. We recommend contacting the local school district to confirm school assignments for this home.
Similar homes
- $190,0003 bd1 ba1.6k sqft1801 Myrtle Ave, Ashtabula, OH 44004For Sale
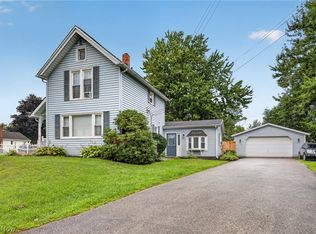 MLS ID #5249608, Jacob D Sudnick, Berkshire Hathaway HomeServices Professional Realty. MLS Now
 - $169,0003 bd2 ba1.6k sqft2018 W 10th St, Ashtabula, OH 44004For Sale
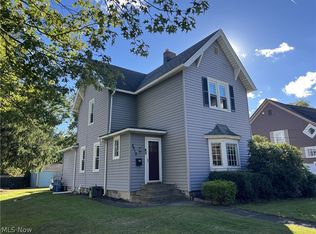 MLS ID #5250951, Charlotte Baldwin, HomeSmart Real Estate Momentum LLC. MLS Now
 - $169,9003 bd2 ba1.3k sqft1936 E 45th St, Ashtabula, OH 44004For Sale
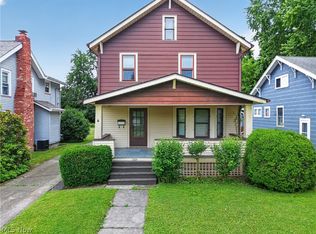 MLS ID #5217146, Sherry Wilber, Assured Real Estate. MLS Now
 - $199,9003 bd2 ba1.2k sqft1727 E 49th St, Ashtabula, OH 44004For Sale
 MLS ID #5243365, Janis Dorsten, Gillespie Realty, LLC. MLS Now
