Mid-Century Modern charm in this ranch with three bedrooms, a full bath and a half bath. The rooms are spacious with a floor plan that keeps the bedrooms separate from the entertaining areas. Per the seller there is wood floors under the carpeted areas. The primary bedroom has a private half bath. The home will come with all appliances. There is an attached 4 car capacity garage, equipped with electric and water. Plenty of storage within the home and a shed is also in the backyard. Enjoy the wooden deck accessible from the dining area of the home.
Active
Price cut: $5.5K (10/5)
$227,000
1471 Debra Dr, Ashtabula, OH 44004
3beds
1,242sqft
Single Family Residence
Built in 1963
0.6 Acres Lot
$-- Zestimate®
$183/sqft
$-- HOA
What's special
Mid-century modern charmThree bedrooms
- 146 days
- 961
- 60
Zillow last checked:
Listing updated:
Listed by:
Jennifer L Bartone 440-964-7142 harborrealty@gmail.com,
Harbor Realty,
Jarrod Dixon 440-645-7467,
Harbor Realty
Source: MLS Now,MLS#: 5212950 Originating MLS: Ashtabula County REALTORS
Originating MLS: Ashtabula County REALTORSFacts & features
Interior
Bedrooms & bathrooms
- Bedrooms: 3
- Bathrooms: 2
- Full bathrooms: 1
- 1/2 bathrooms: 1
- Main level bathrooms: 2
- Main level bedrooms: 3
Primary bedroom
- Description: Flooring: Wood
- Level: First
- Dimensions: 14 x 12
Bedroom
- Description: Flooring: Carpet
- Level: First
- Dimensions: 10 x 10
Bedroom
- Description: Flooring: Carpet
- Level: First
- Dimensions: 10 x 11
Primary bathroom
- Description: Flooring: Linoleum
- Level: First
- Dimensions: 3 x 7
Bathroom
- Description: Flooring: Linoleum
- Level: First
- Dimensions: 7 x 7
Dining room
- Description: Flooring: Linoleum
- Level: First
- Dimensions: 8 x 10
Kitchen
- Description: Flooring: Linoleum
- Level: First
- Dimensions: 10 x 10
Living room
- Description: Flooring: Carpet
- Level: First
- Dimensions: 19 x 13
Heating
- Forced Air, Gas
Cooling
- Central Air
Appliances
- Included: Built-In Oven, Cooktop, Dryer, Dishwasher, Freezer, Disposal, Refrigerator, Washer
- Laundry: In Basement
Features
- Basement: Full,Unfinished
- Has fireplace: No
Interior area
- Total structure area: 1,242
- Total interior livable area: 1,242 sqft
- Finished area above ground: 1,242
Video & virtual tour
Property
Parking
- Total spaces: 4
- Parking features: Asphalt, Attached, Drain, Driveway, Electricity, Garage Faces Front, Garage, Garage Door Opener, Water Available
- Attached garage spaces: 4
Features
- Levels: One
- Stories: 1
Lot
- Size: 0.6 Acres
Details
- Parcel number: 420230000200
- Special conditions: Estate
Construction
Type & style
- Home type: SingleFamily
- Architectural style: Ranch
- Property subtype: Single Family Residence
Materials
- Brick Veneer, Vinyl Siding
- Roof: Asphalt,Fiberglass
Condition
- Year built: 1963
Utilities & green energy
- Sewer: Septic Tank
- Water: Public, Well
Community & HOA
Community
- Subdivision: Chapel Hills
HOA
- Has HOA: No
Location
- Region: Ashtabula
Financial & listing details
- Price per square foot: $183/sqft
- Tax assessed value: $170,700
- Annual tax amount: $2,268
- Date on market: 5/25/2026
- Cumulative days on market: 147 days
Estimated market value
Not available
Estimated sales range
Not available
Not available
Price history
| Date | Event | Price |
|---|---|---|
| 10/5/2026 | Price change | $227,000-2.4%$183/sqft |
Source:  MLS Now #5212950 Report a problem MLS Now #5212950 Report a problem | ||
| 7/7/2026 | Price change | $232,500-4.1%$187/sqft |
Source: MLS Now #5212950 Report a problem | ||
| 5/25/2026 | Listed for sale | $242,500$195/sqft |
Source: MLS Now #5212950 Report a problem | ||
Public tax history
| Year | Property taxes | Tax assessment |
|---|---|---|
| 2025 | $2,268 -1% | $59,750 |
| 2024 | $2,291 -3.9% | $59,750 |
| 2023 | $2,384 +7.1% | $59,750 +21.8% |
| 2022 | $2,225 -1% | $49,040 |
| 2021 | $2,248 +10% | $49,040 |
| 2020 | $2,043 +5.2% | $49,040 +8.6% |
| 2019 | $1,942 +4.5% | $45,150 |
| 2018 | $1,859 +0.8% | $45,150 |
| 2017 | $1,845 +5.6% | $45,150 +8.9% |
| 2016 | $1,747 +0.1% | $41,450 |
| 2015 | $1,746 +2.9% | $41,450 |
| 2014 | $1,697 +21.1% | $41,450 +11.9% |
| 2013 | $1,401 +2.7% | $37,040 |
| 2012 | $1,364 -2% | $37,040 |
| 2011 | $1,392 -6.6% | $37,040 -9.4% |
| 2010 | $1,490 +0.5% | $40,890 +0% |
| 2008 | $1,483 +20.7% | $40,880 +19.1% |
| 2007 | $1,229 -24.7% | $34,335 |
| 2006 | $1,632 +2.6% | $34,335 |
| 2005 | $1,591 -0.4% | $34,335 +4.8% |
| 2004 | $1,598 +2.1% | $32,760 |
| 2003 | $1,565 +4.9% | $32,760 |
| 2002 | $1,493 +8.1% | $32,760 +14.1% |
| 2001 | $1,381 +1.9% | $28,700 |
| 2000 | $1,356 | $28,700 |
Find assessor info on the county website
Monthly payment
Est. payment
Payment breakdown
Explore the cost of this home by adjusting the details. Changes won't be saved.Climate risks
Neighborhood: 44004
Nearby schools
Schools provided by the listing agent
- District: Ashtabula Area CSD - 401
Source: MLS Now. This data may not be complete. We recommend contacting the local school district to confirm school assignments for this home.

Similar homes
- $239,5003 bd2 ba1.5k sqft5390 Savannah Dr, Ashtabula, OH 44004For Sale
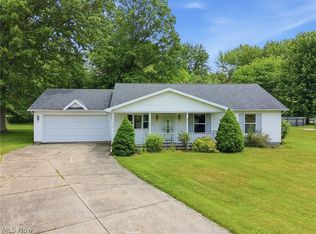 MLS ID #5217892, Clorice L Vines, McDowell Homes Real Estate Services. MLS Now
 - $249,9003 bd2 ba1.3k sqft4421 State Rd, Ashtabula, OH 44004For Sale
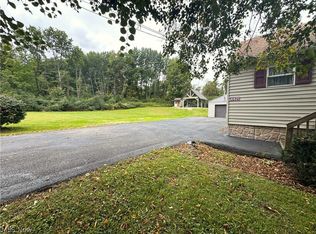 MLS ID #5223051, Tristan Davis, Howard Hanna. MLS Now
 - $164,9002 bd2 ba1.2k sqft7700 Center Rd, Ashtabula, OH 44004For Sale
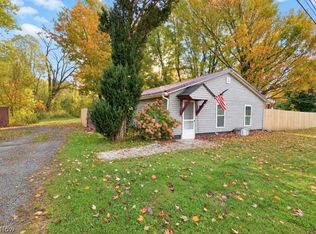 MLS ID #5252673, William A Bissett, HomeSmart Real Estate Momentum LLC. MLS Now
 - $179,9773 bd2 ba1.4k sqft1412 Perryville Pl, Ashtabula, OH 44004For Sale
 MLS ID #5239349, Susan M Chamberlain-Garbutt, Glasshouse Realty Group, LLC. MLS Now
