Welcome to this stately yet modest, hillside ranch on over a third of an acre! All ONE FLOOR living. In a charming neighborhood, near to impressive amenities, this 3 bed ranch is ready for you! Sloping lot, beautiful aesthetic and well-groomed landscaping all around. The open and inviting front porch, as well as the enjoyable enclosure in the back are both incredible entertaining spaces. All told, there are 4 or 5 key areas with large, open space for entertaining and gathering. Cared for and clean, this home offers an open kitchen and dining area - recently used as a secondary family lounge. From this area, French doors to the patio enclosure with four screened sliders. Wonderful views of the landscaped backyard; as well as access to the deck. Laundry closet and pantry are set up for practical efficiency. Three cozy and comfortably-sized bedrooms - all on the main floor. Shared hallway full bath, as well as an Owner's en-suite with standing shower. All vinyl sided. Vinyl windows. New roof in 2021. Alarm system. Garbage disposal. Oak hardwood cabinets in the kitchen. Two car garage. All this one the main floor...AND it has a full foot print basement. Eight course ceiling, and an open, 47' x 27' lower level. Storage space, weight room, home theater. If you dream it... And, a Home Warranty is offered. Near to Rt 90, Spire Athletic Facilities and Academy, Geneva City and Geneva High School, shopping and fitness venues, restaurants, Geneva-On-The-Lake, Geneva State Park, and the Grand River. Do not miss this one!
Contingent
$225,000
12 Surrey Ln, Geneva, OH 44041
3beds
1,400sqft
Single Family Residence
Built in 1989
0.36 Acres Lot
$-- Zestimate®
$161/sqft
$-- HOA
What's special
All one floor livingAll vinyl sidedAccess to the deckTwo car garageSloping lotEight course ceilingGarbage disposal
- 18 days
- 1,622
- 99
Likely to sell faster than
Zillow last checked:
Listing updated:
Listed by:
Ben Drenik 440-417-2815 bendrenik@kw.com,
Keller Williams Greater Cleveland Northeast
Source: MLS Now,MLS#: 5245719 Originating MLS: Lake Geauga Area Association of REALTORS
Originating MLS: Lake Geauga Area Association of REALTORSFacts & features
Interior
Bedrooms & bathrooms
- Bedrooms: 3
- Bathrooms: 2
- Full bathrooms: 2
- Main level bathrooms: 2
- Main level bedrooms: 3
Primary bedroom
- Description: Owners suite with double closet. Windows to backyard. En suite bath also.,Flooring: Luxury Vinyl Tile
- Level: First
- Dimensions: 12 x 12
Bedroom
- Description: Cherry-like floors in this bedroom. Faces North side of home. Spacious, with closets.,Flooring: Other
- Level: First
- Dimensions: 12 x 10
Bedroom
- Description: Windows on N and E. Full closet.,Flooring: Luxury Vinyl Tile
- Level: First
- Dimensions: 11 x 11
Primary bathroom
- Description: Standing shower, recently painted. Newer toilet.,Flooring: Linoleum
- Level: First
- Dimensions: 8 x 4
Bathroom
- Description: Flooring: Linoleum
- Level: First
- Dimensions: 8 x 8
Eat in kitchen
- Description: Currently an open lounge and eating dinette area. Could be larger dining area.,Flooring: Luxury Vinyl Tile
- Level: First
- Dimensions: 27 x 12
Entry foyer
- Description: Entry foyer, open to living/ sitting room. Coat closet.,Flooring: Luxury Vinyl Tile
- Level: First
- Dimensions: 12 x 4
Laundry
- Description: Laundry is in a near-kitchen, dedicated closet.
- Level: First
- Dimensions: ND x ND
Living room
- Description: Front of home, windows to front porch.,Flooring: Luxury Vinyl Tile
- Level: First
- Dimensions: 20 x 12
Sitting room
- Description: Patio enclosure with 4 sliders and screens all around. Adjacent the back deck.,Flooring: Carpet
- Level: First
- Dimensions: ND x ND
Heating
- Forced Air, Gas, Heat Pump
Cooling
- Central Air
Appliances
- Included: Dryer, Dishwasher, Disposal, Microwave, Range, Refrigerator, Washer
- Laundry: Electric Dryer Hookup, In Kitchen
Features
- Built-in Features, Ceiling Fan(s), Entrance Foyer, Eat-in Kitchen, Laminate Counters, Pantry
- Basement: Common Basement,Full,Unfinished,Sump Pump
- Has fireplace: No
Interior area
- Total structure area: 1,400
- Total interior livable area: 1,400 sqft
- Finished area above ground: 1,400
Video & virtual tour
Property
Parking
- Total spaces: 2
- Parking features: Attached, Driveway, Garage
- Attached garage spaces: 2
Features
- Levels: One
- Stories: 1
- Patio & porch: Covered, Deck, Enclosed, Front Porch, Patio, Porch
- Has view: Yes
- View description: Neighborhood
Lot
- Size: 0.36 Acres
- Features: Back Yard, Sloped Down, Front Yard, Interior Lot, Landscaped, Rectangular Lot, Rolling Slope
- Topography: Hill
Details
- Parcel number: 200100000900
- Special conditions: Estate
Construction
Type & style
- Home type: SingleFamily
- Architectural style: Ranch
- Property subtype: Single Family Residence
Materials
- Asphalt, Brick, Block, Concrete, Vinyl Siding
- Roof: Asphalt
Condition
- Year built: 1989
Details
- Warranty included: Yes
Utilities & green energy
- Sewer: Public Sewer
- Water: Public
Community & HOA
Community
- Security: Security System, Smoke Detector(s)
HOA
- Has HOA: No
Location
- Region: Geneva
Financial & listing details
- Price per square foot: $161/sqft
- Tax assessed value: $173,300
- Annual tax amount: $2,080
- Date on market: 9/18/2026
- Cumulative days on market: 18 days
- Listing terms: Cash,Conventional,FHA,VA Loan
Estimated market value
Not available
Estimated sales range
Not available
Not available
Price history
| Date | Event | Price |
|---|---|---|
| 9/18/2026 | Listed for sale | $225,000+3114.3%$161/sqft |
Source:  MLS Now #5245719 Report a problem MLS Now #5245719 Report a problem | ||
| 5/12/1988 | Sold | $7,000$5/sqft |
Source: Agent Provided Report a problem | ||
Public tax history
| Year | Property taxes | Tax assessment |
|---|---|---|
| 2025 | $2,225 -3.3% | $60,660 |
| 2024 | $2,302 -8.5% | $60,660 |
| 2023 | $2,517 +19.8% | $60,660 +17.7% |
| 2022 | $2,100 -6.2% | $51,520 |
| 2021 | $2,239 0% | $51,520 |
| 2020 | $2,239 -1.7% | $51,520 +0.6% |
| 2019 | $2,279 +13.8% | $51,210 |
| 2018 | $2,003 +0.5% | $51,210 |
| 2017 | $1,993 +6% | $51,210 +8.7% |
| 2016 | $1,879 +0.6% | $47,120 |
| 2015 | $1,868 +3.1% | $47,120 |
| 2014 | $1,812 +5.8% | $47,120 +1.5% |
| 2013 | $1,712 +2.6% | $46,410 |
| 2012 | $1,668 -1.1% | $46,410 |
| 2011 | $1,687 -4.1% | $46,410 -7.2% |
| 2010 | $1,759 +6.4% | $49,990 +0% |
| 2008 | $1,653 -3.4% | $49,980 -0.1% |
| 2007 | $1,710 -19% | $50,015 |
| 2006 | $2,110 -3.2% | $50,015 |
| 2005 | $2,180 +7.2% | $50,015 +10% |
| 2004 | $2,032 +0.6% | $45,465 |
| 2003 | $2,020 +2.8% | $45,465 |
| 2002 | $1,965 +30% | $45,465 +16.7% |
| 2001 | $1,512 +1.2% | $38,955 |
| 2000 | $1,493 | $38,955 |
Find assessor info on the county website
Monthly payment
Est. payment
Payment breakdown
Explore the cost of this home by adjusting the details. Changes won't be saved.Climate risks
Neighborhood: 44041
Nearby schools
Schools provided by the listing agent
- District: Geneva Area CSD - 404
Source: MLS Now. This data may not be complete. We recommend contacting the local school district to confirm school assignments for this home.

Similar homes
- $289,9003 bd2 ba1.5k sqft1660 Logging Ct, Geneva, OH 44041For Sale
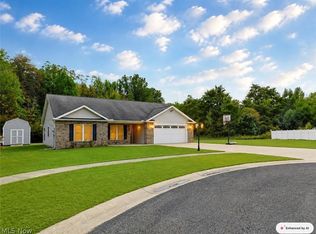 MLS ID #5245953, Sara N Phillips, HomeSmart Real Estate Momentum LLC. MLS Now
 - $250,0005 bd2 ba1.8k sqft557 North Ave, Geneva, OH 44041For Sale
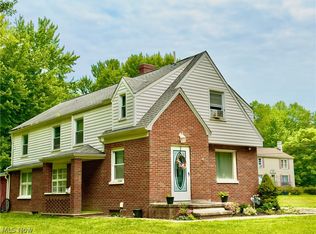 MLS ID #5228073, Joann Petkovich, Coldwell Banker EvenBay Real Estate LLC. MLS Now
 - $220,0003 bd2 ba1.3k sqft737 Sunset Dr, Madison, OH 44057For Sale
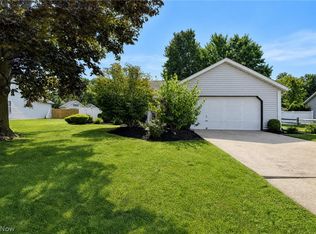 MLS ID #5245727, Emily P Kerwood, HomeSmart Real Estate Momentum LLC. MLS Now
 - $250,0003 bd1 ba1.3k sqft7846 Ninevah Rd, Geneva, OH 44041For Sale
 MLS ID #5244133, Charles D Medalie, ListWithFreedom.com Inc.. MLS Now
