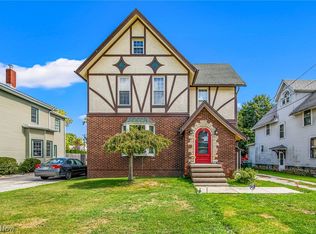
Welcome to 429 W Main St. in Geneva! This well-maintained property offers a flexible layout with a total of 6 bedrooms and 3 full baths. Currently used as a single-family residence, the home is set up as a duplex with separate entrances and separate utilities, providing options for future use.
The spacious main-level unit features 4 bedrooms, 2 full baths, a large kitchen, and updated windows and doors. The upper level offers 2 additional bedrooms, 1 full bath, and updated windows. The main level is currently occupied, while the upper level has never been rented.
A walkout, partially finished basement provides additional space and plenty of potential for storage, recreation, hobbies, or future finishing. Outside, a long driveway leads to a large garage, offering ample off-street parking and additional storage. The deep 46' x 310' lot provides plenty of outdoor space with room for gardening, entertaining, or simply enjoying the backyard.
Conveniently located near Downtown Geneva, with easy access to local shopping, dining, parks, and area amenities. Whether you're looking for a spacious home or a property with a flexible multi-unit configuration, 429 W Main St. offers plenty of possibilities!
Active
$189,900
429 W Main St, Geneva, OH 44041
6beds
2,098sqft
Single Family Residence
Built in 1890
0.38 Acres Lot
$-- Zestimate®
$91/sqft
$-- HOA
What's special
Walkout partially finished basementFlexible layoutSpacious main-level unitAmple off-street parkingLarge garageLong drivewayPlenty of outdoor space
- 15 hours
- 133
- 14
Zillow last checked:
Listing updated:
Listed by:
Clorice L Vines 440-812-2542 cloricedlugos@gmail.com,
McDowell Homes Real Estate Services,
Amber Vines 440-645-1095,
McDowell Homes Real Estate Services
Source: MLS Now,MLS#: 5250866 Originating MLS: Lake Geauga Area Association of REALTORS
Originating MLS: Lake Geauga Area Association of REALTORSFacts & features
Interior
Bedrooms & bathrooms
- Bedrooms: 6
- Bathrooms: 4
- Full bathrooms: 3
- 1/2 bathrooms: 1
- Main level bathrooms: 2
- Main level bedrooms: 4
Heating
- Forced Air, Gas
Cooling
- Central Air
Appliances
- Laundry: In Basement
Features
- Basement: Full,Bath/Stubbed,Walk-Up Access
- Has fireplace: No
Interior area
- Total structure area: 2,098
- Total interior livable area: 2,098 sqft
- Finished area above ground: 2,098
Property
Parking
- Total spaces: 2
- Parking features: Driveway, Detached, Garage
- Garage spaces: 2
Features
- Levels: Two
- Stories: 2
- Patio & porch: Porch
- Pool features: None
- Has view: Yes
- View description: Neighborhood
Lot
- Size: 0.38 Acres
- Dimensions: 46 x 310
Details
- Parcel number: 200030011000
- Special conditions: Standard
Construction
Type & style
- Home type: SingleFamily
- Architectural style: Colonial
- Property subtype: Single Family Residence
- Attached to another structure: Yes
Materials
- Aluminum Siding, Wood Siding
- Roof: Asphalt,Fiberglass
Condition
- Year built: 1890
Utilities & green energy
- Sewer: Public Sewer
- Water: Public
Community & HOA
HOA
- Has HOA: No
Location
- Region: Geneva
Financial & listing details
- Price per square foot: $91/sqft
- Annual tax amount: $1,546
- Date on market: 10/6/2026
Estimated market value
Not available
Estimated sales range
Not available
Not available
Price history
| Date | Event | Price |
|---|---|---|
| 10/6/2026 | Listed for sale | $189,900$91/sqft |
Source:  MLS Now #5250866 Report a problem MLS Now #5250866 Report a problem | ||
Public tax history
Tax history is unavailable.
Monthly payment
Est. payment
Payment breakdown
Explore the cost of this home by adjusting the details. Changes won't be saved.Climate risks
Neighborhood: 44041
Nearby schools
Schools provided by the listing agent
- District: Geneva Area CSD - 404
Source: MLS Now. This data may not be complete. We recommend contacting the local school district to confirm school assignments for this home.
Similar homes
- $220,0003 bd1 ba1.2k sqft449 N Broadway, Geneva, OH 44041For Sale
 MLS ID #5249669, Stephanie Shaffer, Russell Real Estate Services. MLS Now
 - $219,9003 bd2 ba1.2k sqft180 S Ridge Rd W, Geneva, OH 44041For Sale
 MLS ID #5249908, Gregg E Boehlefeld, Platinum Real Estate. MLS Now
 - $239,9004 bd3 ba2.1k sqft165 S Eagle St, Geneva, OH 44041For Sale
 MLS ID #5247392, Ashley Snowberger, HomeSmart Real Estate Momentum LLC. MLS Now
 - $199,9003 bd2 ba1.4k sqft5186 Clay St, Geneva, OH 44041For Sale
 MLS ID #5228035, Darren W Burke, Keller Williams Greater Cleveland Northeast. MLS Now
