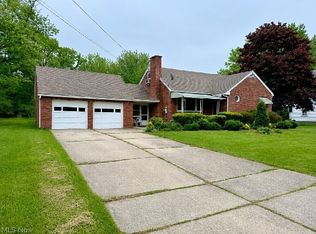
Come and see this spacious brick home! The kitchen has been updated with all new white cabinetry, new wooden countertops, and new flooring. It also has a walk-in pantry and a serving window for convenience. The dining room has hardwood floors and is large enough for the whole family. The living room has tall ceilings, all new fresh carpet, and a white brick fireplace with a wooden mantle. There are two full bathrooms. One has been updated with new flooring and a white vanity, the second has new flooring and tile walls. The large foyer area could be used as a second living room and extra cabinet space for the kitchen or a second dining area. The heated garage is convenient for keeping your vehicle warm and out of the weather elements. There's a 1st floor laundry so you don't have to walk up and down large stairs to do the laundry. The bedrooms have all new fresh carpet flooring. The privacy fence and treeline give the back yard a nice private feel. Come and make this your home today!
Active
$194,900
6123 Lucas Ave, Ashtabula, OH 44004
4beds
1,973sqft
Single Family Residence
Built in 1948
0.26 Acres Lot
$-- Zestimate®
$99/sqft
$-- HOA
What's special
Heated garagePrivacy fenceSpacious brick homeAll new white cabinetryWhite vanityWalk-in pantryLarge foyer area
- 9 days
- 615
- 60
Likely to sell faster than
Zillow last checked:
Listing updated:
Listed by:
Virginia Troyer 330-352-6750 anna@pathwayoh.com,
Pathway Real Estate,
William Bays 330-980-0820,
Pathway Real Estate
Source: MLS Now,MLS#: 5253421 Originating MLS: Akron Cleveland Association of REALTORS
Originating MLS: Akron Cleveland Association of REALTORSFacts & features
Interior
Bedrooms & bathrooms
- Bedrooms: 4
- Bathrooms: 2
- Full bathrooms: 2
- Main level bathrooms: 2
- Main level bedrooms: 2
Heating
- Forced Air, Heat Pump
Cooling
- Ceiling Fan(s)
Features
- Basement: Full
- Number of fireplaces: 1
Interior area
- Total structure area: 1,973
- Total interior livable area: 1,973 sqft
- Finished area above ground: 1,973
- Finished area below ground: 0
Video & virtual tour
Property
Parking
- Total spaces: 1
- Parking features: Attached, Driveway, Garage
- Attached garage spaces: 1
Features
- Levels: One and One Half
Lot
- Size: 0.26 Acres
Details
- Parcel number: 480191039100
- Special conditions: Standard
Construction
Type & style
- Home type: SingleFamily
- Architectural style: Cape Cod
- Property subtype: Single Family Residence
Materials
- Brick
- Roof: Asphalt,Shingle
Condition
- Updated/Remodeled
- Year built: 1948
Utilities & green energy
- Sewer: Public Sewer
- Water: Public
Community & HOA
Community
- Subdivision: Lynnhurst
HOA
- Has HOA: No
Location
- Region: Ashtabula
Financial & listing details
- Price per square foot: $99/sqft
- Tax assessed value: $119,100
- Annual tax amount: $2,049
- Date on market: 10/15/2026
- Listing terms: Cash,Conventional,FHA,USDA Loan,VA Loan
Estimated market value
Not available
Estimated sales range
Not available
Not available
Price history
| Date | Event | Price |
|---|---|---|
| 10/15/2026 | Listed for sale | $194,900+21.8%$99/sqft |
Source:  MLS Now #5253421 Report a problem MLS Now #5253421 Report a problem | ||
| 7/10/2026 | Listing removed | $160,000$81/sqft |
Source: MLS Now #5178119 Report a problem | ||
| 4/16/2026 | Price change | $160,000-5.9%$81/sqft |
Source: MLS Now #5178119 Report a problem | ||
| 12/20/2025 | Listed for sale | $170,000+47.8%$86/sqft |
Source: MLS Now #5178119 Report a problem | ||
| 10/28/2025 | Sold | $115,000+4.6%$58/sqft |
Source: Public Record Report a problem | ||
| 8/11/2012 | Listed for sale | $109,900+11.6%$56/sqft |
Source: Prudential Select Properties #3342773 Report a problem | ||
| 12/6/2010 | Sold | $98,500+79.1%$50/sqft |
Source: Public Record Report a problem | ||
| 4/17/2008 | Sold | $55,000+10%$28/sqft |
Source: Public Record Report a problem | ||
| 2/28/2007 | Sold | $50,000-46.2%$25/sqft |
Source: Public Record Report a problem | ||
| 12/23/2003 | Sold | $93,000+50%$47/sqft |
Source: Public Record Report a problem | ||
| 1/8/1997 | Sold | $62,000+106.7%$31/sqft |
Source: Public Record Report a problem | ||
| 1/24/1996 | Sold | $30,000-14.3%$15/sqft |
Source: Public Record Report a problem | ||
| 7/11/1995 | Sold | $35,000$18/sqft |
Source: Public Record Report a problem | ||
Public tax history
| Year | Property taxes | Tax assessment |
|---|---|---|
| 2025 | $2,049 +38.3% | $41,690 |
| 2024 | $1,482 -2.5% | $41,690 |
| 2023 | $1,520 +19.7% | $41,690 +30% |
| 2022 | $1,270 -1% | $32,060 |
| 2021 | $1,283 -0.6% | $32,060 |
| 2020 | $1,291 +3.1% | $32,060 +2.3% |
| 2019 | $1,252 +3.3% | $31,330 |
| 2018 | $1,212 +0.1% | $31,330 |
| 2017 | $1,210 -0.1% | $31,330 +3% |
| 2016 | $1,211 +0.4% | $30,420 |
| 2015 | $1,206 +4.3% | $30,420 |
| 2014 | $1,156 +6.6% | $30,420 +2.8% |
| 2013 | $1,084 +2.6% | $29,580 |
| 2012 | $1,057 -1.9% | $29,580 |
| 2011 | $1,077 -9.2% | $29,580 -10.6% |
| 2010 | $1,186 -25.7% | $33,080 +0% |
| 2008 | $1,596 +2.7% | $33,075 +9.4% |
| 2007 | $1,554 -24.3% | $30,240 |
| 2006 | $2,052 +34.8% | $30,240 |
| 2005 | $1,523 -7.1% | $30,240 |
| 2004 | $1,640 -2.5% | $30,240 |
| 2003 | $1,682 +8.6% | $30,240 |
| 2002 | $1,549 -24.6% | $30,240 +6.4% |
| 2001 | $2,055 +16.1% | $28,420 |
| 2000 | $1,770 | $28,420 |
Find assessor info on the county website
Monthly payment
Est. payment
Payment breakdown
Explore the cost of this home by adjusting the details. Changes won't be saved.Climate risks
Neighborhood: 44004
Nearby schools
Schools provided by the listing agent
- District: Ashtabula Area CSD - 401
Source: MLS Now. This data may not be complete. We recommend contacting the local school district to confirm school assignments for this home.
Similar homes
- $189,9006 bd3 ba2.2k sqft4211 Park Ave, Ashtabula, OH 44004For Sale
 MLS ID #5251212, Sal M Jackson, Berkshire Hathaway HomeServices Professional Realty. MLS Now
 - $174,9004 bd4 ba2.4k sqft5004 Dunsmore Ave, Ashtabula, OH 44004For Sale
 MLS ID #5213734, Ryan Reed, Century 21 Homestar. MLS Now
 - $194,9002 bd1 ba2.4k sqft4605 New London Rd, Ashtabula, OH 44004For Sale
 MLS ID #5250429, Anthony E Roncalli, HomeSmart Real Estate Momentum LLC. MLS Now
 - $179,9773 bd2 ba1.4k sqft1412 Perryville Pl, Ashtabula, OH 44004For Sale
 MLS ID #5239349, Susan M Chamberlain-Garbutt, Glasshouse Realty Group, LLC. MLS Now
