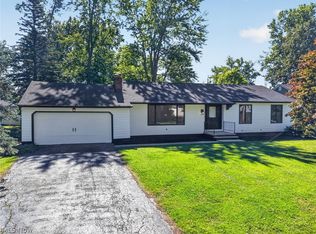
Welcome to this beautifully remodeled home in Ashtabula Harbor! Located just minutes from Lake Erie. Featuring nearly 2,600 square feet of updated living space, this 4-bedroom, 3-bathroom Colonial blends modern style with the space and functionality you need. The bright, open-concept main level offers a welcoming flow, while the beautifully updated kitchen features granite countertops, sleek stainless steel appliances, and ample cabinetry. Upstairs, spacious bedrooms offer room to relax, and three updated bathrooms add comfort and convenience throughout. With extensive updates, generous living space, and a 2-car attached garage, this home is move-in ready and offers plenty of room to grow.
Active
$274,900
1209 Union Ave, Ashtabula, OH 44004
4beds
2,558sqft
Single Family Residence
Built in 1967
0.29 Acres Lot
$-- Zestimate®
$107/sqft
$-- HOA
What's special
Spacious bedroomsThree updated bathroomsGenerous living spaceBright open-concept main levelGranite countertopsBeautifully updated kitchenSleek stainless steel appliances
- 1 day
- 226
- 16
Zillow last checked:
Listing updated:
Listed by:
Amanda M Kish 440-812-0262 amandakish.rea@gmail.com,
Berkshire Hathaway HomeServices Professional Realty
Source: MLS Now,MLS#: 5252410 Originating MLS: Ashtabula County REALTORS
Originating MLS: Ashtabula County REALTORSFacts & features
Interior
Bedrooms & bathrooms
- Bedrooms: 4
- Bathrooms: 3
- Full bathrooms: 3
- Main level bathrooms: 1
Heating
- Forced Air, Gas, Heat Pump
Cooling
- Central Air, Electric
Appliances
- Included: Dishwasher, Microwave, Range, Refrigerator
- Laundry: Lower Level, Upper Level
Features
- Granite Counters, Kitchen Island
- Basement: Partial,Sump Pump
- Has fireplace: No
Interior area
- Total structure area: 2,558
- Total interior livable area: 2,558 sqft
- Finished area above ground: 2,558
Video & virtual tour
Property
Parking
- Total spaces: 2
- Parking features: Garage, Unpaved
- Garage spaces: 2
Features
- Levels: Two
- Stories: 2
- Fencing: Partial
Lot
- Size: 0.29 Acres
- Dimensions: 102 x 123
Details
- Additional structures: Shed(s)
- Parcel number: 500112002400
- Special conditions: Estate
Construction
Type & style
- Home type: SingleFamily
- Architectural style: Colonial
- Property subtype: Single Family Residence
Materials
- Brick, Vinyl Siding
- Roof: Asphalt
Condition
- Year built: 1967
Utilities & green energy
- Sewer: Public Sewer
- Water: Public
Community & HOA
Community
- Subdivision: R C Humphrey & Brothers
HOA
- Has HOA: No
Location
- Region: Ashtabula
Financial & listing details
- Price per square foot: $107/sqft
- Tax assessed value: $138,800
- Annual tax amount: $2,409
- Date on market: 10/12/2026
- Cumulative days on market: 4 days
Estimated market value
Not available
Estimated sales range
Not available
Not available
Price history
| Date | Event | Price |
|---|---|---|
| 10/12/2026 | Listed for sale | $274,900-5.2%$107/sqft |
Source:  MLS Now #5252410 Report a problem MLS Now #5252410 Report a problem | ||
| 1/16/2026 | Listing removed | $289,900$113/sqft |
Source: BHHS broker feed #5176673 Report a problem | ||
| 12/11/2025 | Listed for sale | $289,900+141.8%$113/sqft |
Source: MLS Now #5176673 Report a problem | ||
| 8/5/2022 | Sold | $119,900$47/sqft |
Source: MLS Now #4380556 Report a problem | ||
| 6/13/2022 | Pending sale | $119,900$47/sqft |
Source: MLS Now #4380556 Report a problem | ||
| 6/8/2022 | Listed for sale | $119,900-20.3%$47/sqft |
Source: MLS Now #4380556 Report a problem | ||
| 3/9/2022 | Sold | $150,500$59/sqft |
Source: Public Record Report a problem | ||
Public tax history
| Year | Property taxes | Tax assessment |
|---|---|---|
| 2025 | $2,483 -0.2% | $48,580 |
| 2024 | $2,490 -45.6% | $48,580 |
| 2023 | $4,578 -1.3% | $48,580 +37.9% |
| 2022 | $4,636 +109.1% | $35,220 |
| 2021 | $2,217 +42.2% | $35,220 |
| 2020 | $1,559 -13.5% | $35,220 -7.3% |
| 2019 | $1,801 +9.9% | $38,010 |
| 2018 | $1,640 -68.3% | $38,010 |
| 2017 | $5,165 +58.7% | $38,010 +5% |
| 2016 | $3,255 +108.3% | $36,190 |
| 2015 | $1,563 +3.4% | $36,190 |
| 2014 | $1,511 -22.7% | $36,190 -23.1% |
| 2013 | $1,956 -50.4% | $47,080 |
| 2012 | $3,945 +98.2% | $47,080 |
| 2011 | $1,991 -5.6% | $47,080 -10% |
| 2010 | $2,110 +3.7% | $52,330 +0% |
| 2008 | $2,035 -0.4% | $52,325 +2.1% |
| 2007 | $2,043 -18.9% | $51,240 |
| 2006 | $2,520 +0.9% | $51,240 |
| 2005 | $2,497 +5% | $51,240 +10% |
| 2004 | $2,379 -0.3% | $46,585 |
| 2003 | $2,385 +2.8% | $46,585 |
| 2002 | $2,320 +13.9% | $46,585 +17.9% |
| 2001 | $2,036 +0.5% | $39,515 |
| 2000 | $2,025 | $39,515 |
Find assessor info on the county website
Monthly payment
Est. payment
Payment breakdown
Explore the cost of this home by adjusting the details. Changes won't be saved.Climate risks
Neighborhood: 44004
Nearby schools
Schools provided by the listing agent
- District: Ashtabula Area CSD - 401
Source: MLS Now. This data may not be complete. We recommend contacting the local school district to confirm school assignments for this home.


Similar homes
- $249,5004 bd2 ba1.8k sqft2684 Burlingham Dr, Ashtabula, OH 44004For Sale
 MLS ID #5248835, John Butala, HomeSmart Real Estate Momentum LLC. MLS Now
 - $253,0004 bd2 ba1.3k sqft3321 Carpenter Rd, Ashtabula, OH 44004For Sale
 MLS ID #5232857, Tara Rhodes, Platinum Real Estate. MLS Now
 - $265,0004 bd3 ba2.3k sqft3329 S Maple Ln, Ashtabula, OH 44004For Sale
 MLS ID #5208786, Stacy Pena, Glasshouse Realty Group, LLC. MLS Now
 - $275,0005 bd2 ba1.8k sqft4802 N Bend Rd, Ashtabula, OH 44004For Sale
 MLS ID #5233361, Sal M Jackson, Berkshire Hathaway HomeServices Professional Realty. MLS Now
