Welcome home to this beautifully updated ranch offering over 2,000 square feet of comfortable living space with room to spread out! Featuring 3 bedrooms plus a dedicated den/office and 2 fully updated bathrooms, this home blends functional space with modern updates throughout. The heart of the home is the brand-new kitchen, complete with gorgeous quartz countertops, and new refrigerator, stove, and dishwasher—perfect for everyday living and entertaining. Enjoy new flooring, new carpet, updated electrical components, new electric panels, new ceiling fans, and updated lighting, including improvements in the garage. The spacious layout continues into the impressive 10x20 enclosed sunroom, creating a versatile year-round living space ideal for relaxing, entertaining, or enjoying every season. Outside, you’ll appreciate the new roof on both the home and garage, a new garage door, and a detached garage featuring a bonus shop/work room attached to the left side—perfect for hobbies, storage, or workspace needs. The generous driveway provides ample additional parking, and the backyard includes a storage shed for even more convenience. Move-in ready with thoughtful updates and plenty of flexible space—this ranch is ready to welcome its next owner!
Active
Price cut: $6K (8/10)
$249,000
1802 Lyndon Ave, Ashtabula, OH 44004
3beds
2,008sqft
Single Family Residence
Built in 1954
7,840 Square Feet Lot
$-- Zestimate®
$124/sqft
$-- HOA
What's special
Versatile year-round living spaceNew garage doorGorgeous quartz countertopsUpdated lightingNew flooringNew carpetUpdated electrical components
- 151 days
- 225
- 10
Zillow last checked:
Listing updated:
Listed by:
Chantel Lovelady 440-645-5025 chantellovelady@howardhanna.com,
Howard Hanna
Source: MLS Now,MLS#: 5212667
Facts & features
Interior
Bedrooms & bathrooms
- Bedrooms: 3
- Bathrooms: 2
- Full bathrooms: 2
- Main level bathrooms: 2
- Main level bedrooms: 3
Heating
- Baseboard, Fireplace(s)
Cooling
- Wall/Window Unit(s)
Appliances
- Included: Dishwasher, Range, Refrigerator
- Laundry: In Kitchen
Features
- Has basement: No
- Number of fireplaces: 1
- Fireplace features: Family Room
Interior area
- Total structure area: 2,008
- Total interior livable area: 2,008 sqft
- Finished area above ground: 2,008
Video & virtual tour
Property
Parking
- Parking features: Detached, Garage
- Garage spaces: 2.5
Features
- Levels: One
- Stories: 1
- Patio & porch: Porch
Lot
- Size: 7,840 Square Feet
- Dimensions: 60 x 130
Details
- Additional structures: Garage(s), Shed(s)
- Parcel number: 500092007100
- Lease amount: $0
Construction
Type & style
- Home type: SingleFamily
- Architectural style: Ranch
- Property subtype: Single Family Residence
Materials
- Vinyl Siding
- Foundation: Block
- Roof: Asphalt
Condition
- Year built: 1954
Utilities & green energy
- Sewer: Public Sewer
- Water: Public
Community & HOA
Community
- Subdivision: W H Brown
HOA
- Has HOA: No
Location
- Region: Ashtabula
Financial & listing details
- Price per square foot: $124/sqft
- Tax assessed value: $133,100
- Annual tax amount: $2,384
- Date on market: 5/22/2026
- Cumulative days on market: 151 days
- Listing agreement: Exclusive Right To Sell
Estimated market value
Not available
Estimated sales range
Not available
Not available
Price history
| Date | Event | Price |
|---|---|---|
| 8/10/2026 | Price change | $249,000-2.4%$124/sqft |
Source: MLS Now #5212667 Report a problem | ||
| 6/8/2026 | Price change | $255,000-3.7%$127/sqft |
Source: MLS Now #5212667 Report a problem | ||
| 5/22/2026 | Listed for sale | $264,900+201.4%$132/sqft |
Source: MLS Now #5212667 Report a problem | ||
| 4/14/2025 | Sold | $87,900$44/sqft |
Source:  MLS Now #5050279 Report a problem MLS Now #5050279 Report a problem | ||
Public tax history
| Year | Property taxes | Tax assessment |
|---|---|---|
| 2025 | $2,384 -0.2% | $46,590 |
| 2024 | $2,390 -0.5% | $46,590 |
| 2023 | $2,402 +21.2% | $46,590 +38.7% |
| 2022 | $1,982 +36% | $33,600 |
| 2021 | $1,458 -0.6% | $33,600 |
| 2020 | $1,466 +8.8% | $33,600 +10.3% |
| 2019 | $1,348 +9.8% | $30,450 |
| 2018 | $1,228 +0.1% | $30,450 |
| 2017 | $1,227 +2.7% | $30,450 +5.1% |
| 2016 | $1,195 +2.8% | $28,980 |
| 2015 | $1,163 +3.3% | $28,980 |
| 2014 | $1,125 -22.4% | $28,980 -21.6% |
| 2013 | $1,451 +0.1% | $36,970 |
| 2012 | $1,450 -1.8% | $36,970 |
| 2011 | $1,477 -6% | $36,970 -10.1% |
| 2010 | $1,570 +3.8% | $41,130 +0% |
| 2008 | $1,513 +0.1% | $41,125 +2.4% |
| 2007 | $1,511 -23.5% | $40,145 |
| 2006 | $1,975 +0.9% | $40,145 |
| 2005 | $1,958 +5% | $40,145 +10% |
| 2004 | $1,865 -0.3% | $36,505 |
| 2003 | $1,870 +2.8% | $36,505 |
| 2002 | $1,819 +10.1% | $36,505 +13.9% |
| 2001 | $1,652 +0.5% | $32,060 |
| 2000 | $1,643 | $32,060 |
Find assessor info on the county website
Monthly payment
Est. payment
Payment breakdown
Explore the cost of this home by adjusting the details. Changes won't be saved.Climate risks
Neighborhood: 44004
Nearby schools
Schools provided by the listing agent
- District: Ashtabula Area CSD - 401
Source: MLS Now. This data may not be complete. We recommend contacting the local school district to confirm school assignments for this home.
Similar homes
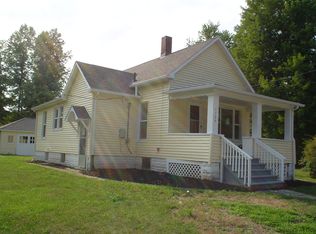
- $249,5004 bd2 ba1.8k sqft2684 Burlingham Dr, Ashtabula, OH 44004For Sale
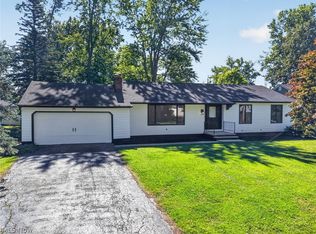 MLS ID #5248835, John Butala, HomeSmart Real Estate Momentum LLC. MLS Now
 - $274,9004 bd3 ba2.5k sqft1209 Union Ave, Ashtabula, OH 44004For Sale
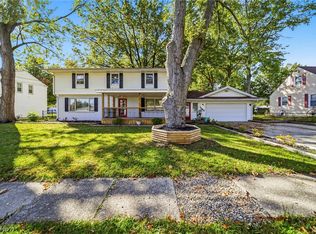 MLS ID #5252410, Amanda M Kish, Berkshire Hathaway HomeServices Professional Realty. MLS Now
 - $259,9003 bd2 ba2.2k sqft3127 Avon Blvd, Ashtabula, OH 44004For Sale
 MLS ID #5245457, Courtney Heath, HomeSmart Real Estate Momentum LLC. MLS Now
 - $253,0004 bd2 ba1.3k sqft3321 Carpenter Rd, Ashtabula, OH 44004For Sale
 MLS ID #5232857, Tara Rhodes, Platinum Real Estate. MLS Now
