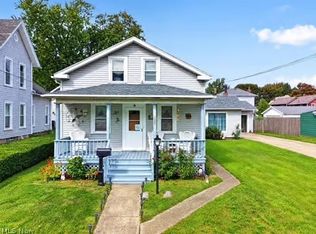
Welcome to 1801 Myrtle Avenue, a spacious and well-cared-for Colonial offering a flexible floor plan and plenty of room inside and out. The main level features an open-concept kitchen, dining, and living area, with updated cabinetry, countertops, flooring, and stainless steel appliances. An additional family room provides even more living space, while a large first-floor bedroom and first-floor laundry add extra convenience. Upstairs, you'll find two generously sized bedrooms. Outside, enjoy a large fenced-in backyard with a patio perfect for relaxing or entertaining. A standout feature is the oversized 2+ car detached garage with higher ceilings and an oversized garage door ideal for larger vehicles, boats, storage, or workshop space. Additional updates include updated electrical and newer windows. With its spacious layout, large yard, and unique garage setup, this home has plenty to offer!
Active
Price cut: $9.9K (10/1)
$190,000
1801 Myrtle Ave, Ashtabula, OH 44004
3beds
1,694sqft
Single Family Residence
Built in 1910
0.34 Acres Lot
$-- Zestimate®
$112/sqft
$-- HOA
What's special
- 6 days
- 381
- 19
Zillow last checked:
Listing updated:
Listed by:
Jacob D Sudnick 440-313-2477 JDsudnick@gmail.com,
Berkshire Hathaway HomeServices Professional Realty,
Brianna Ross 440-796-0358,
Berkshire Hathaway HomeServices Professional Realty
Source: MLS Now,MLS#: 5249608 Originating MLS: Lake Geauga Area Association of REALTORS
Originating MLS: Lake Geauga Area Association of REALTORSFacts & features
Interior
Bedrooms & bathrooms
- Bedrooms: 3
- Bathrooms: 1
- Full bathrooms: 1
- Main level bathrooms: 1
- Main level bedrooms: 1
Primary bedroom
- Level: First
- Dimensions: 14 x 14
Bedroom
- Level: Second
- Dimensions: 14 x 12
Bedroom
- Level: Second
- Dimensions: 12 x 11
Bathroom
- Description: Flooring: Ceramic Tile
- Level: First
- Dimensions: 16 x 14
Dining room
- Description: Flooring: Laminate
- Level: First
- Dimensions: 10 x 10
Great room
- Level: First
- Dimensions: 32 x 24
Kitchen
- Description: Flooring: Laminate
- Level: First
- Dimensions: 16 x 10
Living room
- Description: Flooring: Laminate
- Level: First
- Dimensions: 12 x 10
Heating
- Forced Air, Gas
Cooling
- Wall/Window Unit(s)
Appliances
- Included: Dishwasher
Features
- Basement: Partial
- Has fireplace: No
Interior area
- Total structure area: 1,694
- Total interior livable area: 1,694 sqft
- Finished area above ground: 1,694
Video & virtual tour
Property
Parking
- Total spaces: 2
- Parking features: Attached, Detached, Garage, Paved
- Attached garage spaces: 2
Features
- Levels: Two
- Stories: 2
- Patio & porch: Front Porch, Patio, Porch
- Fencing: Privacy
Lot
- Size: 0.34 Acres
- Features: Wooded
Details
- Additional structures: Shed(s)
- Parcel number: 500092005200
- Special conditions: Standard
Construction
Type & style
- Home type: SingleFamily
- Architectural style: Colonial
- Property subtype: Single Family Residence
Materials
- Vinyl Siding
- Roof: Asphalt,Fiberglass
Condition
- Year built: 1910
Utilities & green energy
- Sewer: Public Sewer
- Water: Public
Community & HOA
Community
- Subdivision: W H Brown
HOA
- Has HOA: No
Location
- Region: Ashtabula
Financial & listing details
- Price per square foot: $112/sqft
- Tax assessed value: $126,900
- Annual tax amount: $1,923
- Date on market: 10/1/2026
- Cumulative days on market: 43 days
Estimated market value
Not available
Estimated sales range
Not available
Not available
Price history
| Date | Event | Price |
|---|---|---|
| 10/1/2026 | Price change | $190,000-5%$112/sqft |
Source:  MLS Now #5249608 Report a problem MLS Now #5249608 Report a problem | ||
| 8/26/2026 | Listed for sale | $199,900+15.6%$118/sqft |
Source: MLS Now #5239607 Report a problem | ||
| 10/5/2022 | Sold | $172,977+3.6%$102/sqft |
Source: MLS Now #4401579 Report a problem | ||
| 9/21/2022 | Pending sale | $166,977$99/sqft |
Source: MLS Now #4401579 Report a problem | ||
| 8/20/2022 | Contingent | $166,977$99/sqft |
Source: MLS Now #4401579 Report a problem | ||
| 8/17/2022 | Listed for sale | $166,977$99/sqft |
Source: MLS Now #4401579 Report a problem | ||
Public tax history
| Year | Property taxes | Tax assessment |
|---|---|---|
| 2025 | $2,224 -0.2% | $44,420 |
| 2024 | $2,229 -0.5% | $44,420 |
| 2023 | $2,241 +17.5% | $44,420 +37.5% |
| 2022 | $1,908 -0.8% | $32,310 |
| 2021 | $1,922 +38% | $32,310 |
| 2020 | $1,393 +4.6% | $32,310 +7.1% |
| 2019 | $1,331 +9.8% | $30,170 |
| 2018 | $1,213 +0.1% | $30,170 |
| 2017 | $1,211 +2.4% | $30,170 +4.9% |
| 2016 | $1,183 +2.8% | $28,770 |
| 2015 | $1,151 +3.3% | $28,770 |
| 2014 | $1,114 -1.5% | $28,770 -5.9% |
| 2013 | $1,130 +0% | $30,560 |
| 2012 | $1,130 -1.8% | $30,560 |
| 2011 | $1,150 -5.7% | $30,560 -9.8% |
| 2010 | $1,220 +3.8% | $33,880 |
| 2008 | $1,175 -2.1% | $33,880 +0.6% |
| 2007 | $1,200 -27.6% | $33,670 |
| 2006 | $1,657 +0.9% | $33,670 |
| 2005 | $1,642 +4.9% | $33,670 +9.9% |
| 2004 | $1,565 -0.3% | $30,625 |
| 2003 | $1,570 +2.8% | $30,625 |
| 2002 | $1,526 +9.8% | $30,625 +13.6% |
| 2001 | $1,390 +0.5% | $26,950 |
| 2000 | $1,382 | $26,950 |
Find assessor info on the county website
Monthly payment
Est. payment
Payment breakdown
Explore the cost of this home by adjusting the details. Changes won't be saved.Climate risks
Neighborhood: 44004
Nearby schools
Schools provided by the listing agent
- District: Ashtabula Area CSD - 401
Source: MLS Now. This data may not be complete. We recommend contacting the local school district to confirm school assignments for this home.

Similar homes
- $184,7503 bd2 ba1.1k sqft1809 W 16th St, Ashtabula, OH 44004For Sale
 MLS ID #5243262, Tara Rhodes, Platinum Real Estate. MLS Now
 - $250,0003 bd2 ba2.2k sqft1619 Norman Ave, Ashtabula, OH 44004For Sale
 MLS ID #5251176, Elizabeth C Looman, Howard Hanna. MLS Now
 - $179,9773 bd2 ba1.4k sqft1412 Perryville Pl, Ashtabula, OH 44004For Sale
 MLS ID #5239349, Susan M Chamberlain-Garbutt, Glasshouse Realty Group, LLC. MLS Now
 - $159,0003 bd2 ba1.4k sqft1227 W 3rd St, Ashtabula, OH 44004For Sale
 MLS ID #5249769, Clorice L Vines, McDowell Homes Real Estate Services. MLS Now
