Introducing " The Tugboat Captain's House"!! Own a piece of Ashtabula history with this 5-bedroom 1 bath home that was once home to three brave tug boat captains that sailed the turbulent waters of Lake Erie to help make Ashtabula the great city and tourist attraction that it is today. While situated in the heart of Bridge Street, one of Ashtabula's most popular tourist attractions and voted Americas Main Street in 2018, includes shopping, upscale restaurants and more as well as being within walking distance to Lake Erie. The same family has not only kept the compelling story of the 3 tugboat captains alive for over 100 years; they have also made substantial improvements to the property. The improvements include new kitchen floors, cabinets and dishwasher in 2025. Also, basement leak repairs, French drain system repairs, new lights in the basement, outlets for washers and dryers, electric panel updated to 200 amps in 2025. New gutters and downspouts, roof tear off in the last 7-10 years, new bathroom mirror, lights, cabinet, tub, shower, flooring as well as paint downstairs and new carpet. While you are enjoying the rich history and location of this one-of-a-kind home don't forget to enjoy the exterior features including the relaxing wrap around front porch and wooded front yard with its Norwegian Spruce trees that were planted by the third owner. Be sure to continue this homes legacy into the next century and call today for your personal tour!
Active
Price increase: $7.5K (10/6)
$193,420
1420 Bridge St, Ashtabula, OH 44004
5beds
1,164sqft
Single Family Residence
Built in 1892
7,405 Square Feet Lot
$-- Zestimate®
$166/sqft
$-- HOA
What's special
New carpetNew bathroom mirrorNew kitchen floorsNew gutters and downspouts
- 106 days
- 373
- 16
Zillow last checked:
Listing updated:
Listed by:
Jeffrey C Cunningham II 440-536-6204 jeffcunningham22@hotmail.com,
Berkshire Hathaway HomeServices Professional Realty
Source: MLS Now,MLS#: 5221591 Originating MLS: Ashtabula County REALTORS
Originating MLS: Ashtabula County REALTORSFacts & features
Interior
Bedrooms & bathrooms
- Bedrooms: 5
- Bathrooms: 1
- Full bathrooms: 1
- Main level bathrooms: 1
- Main level bedrooms: 1
Primary bedroom
- Description: Walk in Closet
- Level: First
- Dimensions: 8 x 15
Bedroom
- Level: Second
- Dimensions: 9 x 13
Bedroom
- Description: Flooring: Hardwood
- Level: Second
- Dimensions: 11 x 11
Bedroom
- Level: Second
- Dimensions: 10 x 11
Bedroom
- Description: Flooring: Luxury Vinyl Tile
- Level: First
- Dimensions: 11 x 11
Bedroom
- Level: Second
- Dimensions: 11 x 8
Primary bathroom
- Level: First
- Dimensions: 8 x 6
Bathroom
- Description: Flooring: Luxury Vinyl Tile
- Level: First
- Dimensions: ND x ND
Dining room
- Level: First
- Dimensions: 13 x 11
Kitchen
- Description: Flooring: Luxury Vinyl Tile
- Level: First
- Dimensions: 11 x 10
Living room
- Level: First
- Dimensions: 23 x 12
Heating
- Forced Air, Gas
Cooling
- Central Air
Appliances
- Included: Dishwasher, Range, Refrigerator
Features
- Natural Woodwork, Walk-In Closet(s)
- Basement: Full,French Drain,Interior Entry,Unfinished,Walk-Out Access
- Has fireplace: No
Interior area
- Total structure area: 1,164
- Total interior livable area: 1,164 sqft
- Finished area above ground: 1,164
Video & virtual tour
Property
Parking
- Parking features: Driveway
Features
- Levels: Two
- Stories: 2
- Patio & porch: Front Porch, Wrap Around
- Fencing: None
- Has view: Yes
- View description: City
Lot
- Size: 7,405 Square Feet
- Features: Rolling Slope
- Topography: Hill
Details
- Additional structures: Shed(s)
- Parcel number: 684070010300
Construction
Type & style
- Home type: SingleFamily
- Architectural style: Colonial
- Property subtype: Single Family Residence
Materials
- Wood Siding
- Foundation: Block
- Roof: Asphalt,Fiberglass
Condition
- Year built: 1892
Utilities & green energy
- Sewer: Public Sewer
- Water: Public
Community & HOA
Community
- Features: Lake, Playground, Park, Restaurant, Sidewalks
HOA
- Has HOA: No
Location
- Region: Ashtabula
Financial & listing details
- Price per square foot: $166/sqft
- Annual tax amount: $1,237
- Date on market: 6/23/2026
- Cumulative days on market: 107 days
- Listing terms: Cash,Conventional,FHA,USDA Loan,VA Loan
Estimated market value
Not available
Estimated sales range
Not available
Not available
Price history
| Date | Event | Price |
|---|---|---|
| 10/6/2026 | Price change | $193,420+4%$166/sqft |
Source:  MLS Now #5221591 Report a problem MLS Now #5221591 Report a problem | ||
| 8/3/2026 | Price change | $185,920-3.1%$160/sqft |
Source: MLS Now #5221591 Report a problem | ||
| 6/23/2026 | Listed for sale | $191,900+1.6%$165/sqft |
Source: MLS Now #5221591 Report a problem | ||
| 1/1/2026 | Listing removed | $188,908$162/sqft |
Source: MLS Now #5117707 Report a problem | ||
| 9/12/2025 | Price change | $188,908-5.5%$162/sqft |
Source: MLS Now #5117707 Report a problem | ||
| 4/25/2025 | Listed for sale | $199,908-4.8%$172/sqft |
Source: MLS Now #5117707 Report a problem | ||
| 10/8/2024 | Listing removed | $209,928$180/sqft |
Source: MLS Now #5062144 Report a problem | ||
| 10/8/2024 | Price change | $209,928-12.1%$180/sqft |
Source: MLS Now #5062144 Report a problem | ||
| 8/14/2024 | Listed for sale | $238,888-0.4%$205/sqft |
Source: MLS Now #5062144 Report a problem | ||
| 1/15/2024 | Listing removed | -- |
Source: MLS Now #4474333 Report a problem | ||
| 10/16/2023 | Price change | $239,900-4%$206/sqft |
Source: MLS Now #4474333 Report a problem | ||
| 7/14/2023 | Listed for sale | $249,977$215/sqft |
Source: MLS Now #4474333 Report a problem | ||
Public tax history
Tax history is unavailable.
Monthly payment
Est. payment
Payment breakdown
Explore the cost of this home by adjusting the details. Changes won't be saved.Climate risks
Neighborhood: 44004
Nearby schools
Schools provided by the listing agent
- District: Ashtabula Area CSD - 401
Source: MLS Now. This data may not be complete. We recommend contacting the local school district to confirm school assignments for this home.
Similar homes
- $159,0003 bd2 ba1.4k sqft1227 W 3rd St, Ashtabula, OH 44004For Sale
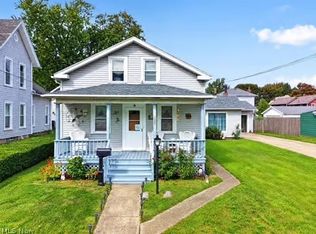 MLS ID #5249769, Clorice L Vines, McDowell Homes Real Estate Services. MLS Now
 - $190,0003 bd1 ba1.6k sqft1801 Myrtle Ave, Ashtabula, OH 44004For Sale
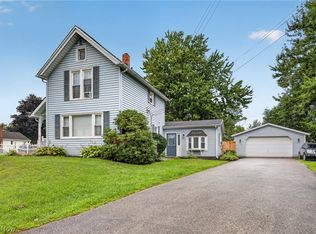 MLS ID #5249608, Jacob D Sudnick, Berkshire Hathaway HomeServices Professional Realty. MLS Now
 - $184,7503 bd2 ba1.1k sqft1809 W 16th St, Ashtabula, OH 44004For Sale
 MLS ID #5243262, Tara Rhodes, Platinum Real Estate. MLS Now
 - $210,0003 bd2 ba1.2k sqft1727 E 49th St, Ashtabula, OH 44004For Sale
 MLS ID #5243365, Janis Dorsten, Gillespie Realty, LLC. MLS Now
