Charming 2 Bdrm Ranch on a rare large city lot. Nestled on a spacious 1 Acre lot within the city limits, this cozy home offers the perfect blend of comfort and convenience. Kitchen & Dining area offers great cabinet storage. The Basement provides ample storage or potential additional living space. Enjoy relaxing mornings in the bright Sunroom overlooking the expansive backyard. A detached 2-car Garage offers plenty of room for vehicles, hobbies & equipment. Ideally located just minutes from the vibrant entertainment, dining & shopping options on Bridge Street, as well as beautiful Lake Erie, Walnut Beach & the local Library, you'll have easy access to some of the area's best attractions. Whether you're looking for a starter home, downsizing or seeking a property with room to roam in a convenient location, this charming home is full of opportunity & potential
Contingent
$149,900
1202 Union Ave, Ashtabula, OH 44004
2beds
896sqft
Single Family Residence
Built in 1947
1.01 Acres Lot
$-- Zestimate®
$167/sqft
$-- HOA
What's special
Cozy homeLarge city lot
- 26 days
- 439
- 28
Zillow last checked:
Listing updated:
Listed by:
Michael L Warren 440-667-7046 michaelwarren@howardhanna.com,
Howard Hanna
Source: MLS Now,MLS#: 5246146
Facts & features
Interior
Bedrooms & bathrooms
- Bedrooms: 2
- Bathrooms: 1
- Full bathrooms: 1
- Main level bathrooms: 1
- Main level bedrooms: 2
Primary bedroom
- Description: Flooring: Luxury Vinyl Tile
- Level: First
- Dimensions: 14 x 10
Bedroom
- Description: Flooring: Luxury Vinyl Tile
- Level: First
- Dimensions: 12 x 9
Dining room
- Description: Flooring: Luxury Vinyl Tile
- Level: First
- Dimensions: 12 x 12
Kitchen
- Description: Flooring: Luxury Vinyl Tile
- Level: First
- Dimensions: 11 x 9
Living room
- Description: Flooring: Luxury Vinyl Tile
- Level: First
- Dimensions: 14 x 14
Sunroom
- Description: Flooring: Luxury Vinyl Tile
- Level: First
- Dimensions: 11 x 7
Heating
- Forced Air, Gas
Cooling
- None
Appliances
- Included: Dishwasher, Refrigerator
Features
- Basement: Partial,Unfinished
- Has fireplace: No
Interior area
- Total structure area: 896
- Total interior livable area: 896 sqft
- Finished area above ground: 896
Video & virtual tour
Property
Parking
- Parking features: Garage
- Garage spaces: 2
Features
- Levels: One
- Stories: 1
- Patio & porch: Deck
Lot
- Size: 1.01 Acres
- Dimensions: 166 x 265
Details
- Parcel number: 500010007200
Construction
Type & style
- Home type: SingleFamily
- Architectural style: Ranch
- Property subtype: Single Family Residence
Materials
- Vinyl Siding
- Foundation: Slab
- Roof: Asphalt,Fiberglass
Condition
- Year built: 1947
Utilities & green energy
- Sewer: Public Sewer
- Water: Public
Community & HOA
Community
- Subdivision: Saybrook
HOA
- Has HOA: No
Location
- Region: Ashtabula
Financial & listing details
- Price per square foot: $167/sqft
- Tax assessed value: $102,400
- Annual tax amount: $1,869
- Date on market: 9/18/2026
- Cumulative days on market: 28 days
- Listing agreement: Exclusive Right To Sell
Estimated market value
Not available
Estimated sales range
Not available
Not available
Price history
| Date | Event | Price |
|---|---|---|
| 9/19/2026 | Contingent | $149,900$167/sqft |
Source: MLS Now #5246146 Report a problem | ||
| 9/18/2026 | Listed for sale | $149,900+25%$167/sqft |
Source: MLS Now #5246146 Report a problem | ||
| 6/22/2023 | Listing removed | -- |
Source:  MLS Now #4459022 Report a problem MLS Now #4459022 Report a problem | ||
| 5/25/2023 | Price change | $119,900-4.1%$134/sqft |
Source: MLS Now #4459022 Report a problem | ||
| 5/15/2023 | Listed for sale | $125,000+13.6%$140/sqft |
Source: MLS Now #4459022 Report a problem | ||
| 9/23/2022 | Sold | $110,000+22.4%$123/sqft |
Source: Public Record Report a problem | ||
| 4/1/2011 | Listing removed | $89,900$100/sqft |
Source: Howard Hanna - Ashtabula #3174061 Report a problem | ||
| 10/2/2010 | Listed for sale | $89,900-5.4%$100/sqft |
Source: Howard Hanna - Ashtabula #3174061 Report a problem | ||
| 3/31/2008 | Sold | $95,000$106/sqft |
Source: Public Record Report a problem | ||
Public tax history
| Year | Property taxes | Tax assessment |
|---|---|---|
| 2025 | $2,606 +44.1% | $35,850 |
| 2024 | $1,808 -10.2% | $35,850 |
| 2023 | $2,013 +31.1% | $35,850 +35.6% |
| 2022 | $1,535 -4.3% | $26,430 -3.6% |
| 2021 | $1,603 -0.6% | $27,410 |
| 2020 | $1,613 -3.6% | $27,410 +1% |
| 2019 | $1,674 +9.8% | $27,130 |
| 2018 | $1,524 -4.9% | $27,130 |
| 2017 | $1,602 +5.8% | $27,130 +5% |
| 2016 | $1,514 +2.8% | $25,830 |
| 2015 | $1,473 +3.4% | $25,830 |
| 2014 | $1,425 +18.4% | $25,830 +11% |
| 2013 | $1,204 +0% | $23,280 |
| 2012 | $1,203 -1.8% | $23,280 |
| 2011 | $1,225 -2.2% | $23,280 -10% |
| 2010 | $1,253 +3.6% | $25,870 +0% |
| 2008 | $1,210 +6.3% | $25,865 +9.5% |
| 2007 | $1,138 -2.3% | $23,625 |
| 2006 | $1,164 +0.9% | $23,625 |
| 2005 | $1,154 +4.7% | $23,625 +9.8% |
| 2004 | $1,102 -0.3% | $21,525 |
| 2003 | $1,105 +2.9% | $21,525 |
| 2002 | $1,074 +22.8% | $21,525 +27.1% |
| 2001 | $874 +0.5% | $16,940 |
| 2000 | $870 | $16,940 |
Find assessor info on the county website
Monthly payment
Est. payment
Payment breakdown
Explore the cost of this home by adjusting the details. Changes won't be saved.Climate risks
Neighborhood: 44004
Nearby schools
Schools provided by the listing agent
- District: Ashtabula Area CSD - 401
Source: MLS Now. This data may not be complete. We recommend contacting the local school district to confirm school assignments for this home.

Similar homes
- $150,0003 bd1 ba960 sqft2304 W 15th St, Ashtabula, OH 44004For Sale
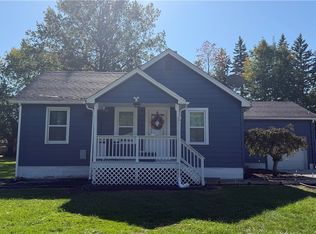 MLS ID #5252351, Debra A Daniels, HomeSmart Real Estate Momentum LLC. MLS Now
 - $154,9003 bd1 ba936 sqft1330 Gladding Ave, Ashtabula, OH 44004For Sale
 MLS ID #5250456, Tara Rhodes, Platinum Real Estate. MLS Now
 - $120,0002 bd1 ba768 sqft1802 Ohio Ave, Ashtabula, OH 44004For Sale
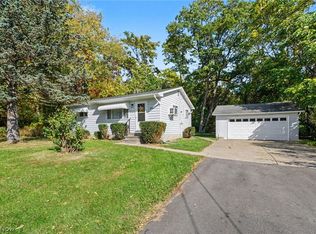 MLS ID #5252682, Charlotte Baldwin, HomeSmart Real Estate Momentum LLC. MLS Now
 - $159,9993 bd1 ba1k sqft1016 Treelane Dr, Ashtabula, OH 44004For Sale
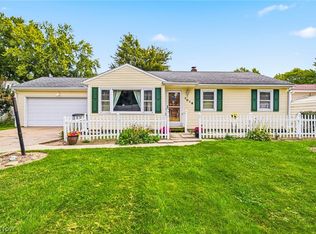 MLS ID #5246433, Tara Rhodes, Platinum Real Estate. MLS Now
