Move-in ready updated home. Large kitchen to make great meals in, dining room and living room, complete with bookshelf built-ins all located on the main floor. The upstairs has three bedrooms and a full bath. Carpets cleaned, complete exterior of house painted this year. Cozy front porch to hang out on. The backyard has a patio and storage shed. This well maintained home is the one you've been looking for.
Active
Price cut: $5K (10/15)
$154,000
5311 Jefferson Ave, Ashtabula, OH 44004
3beds
798sqft
Single Family Residence
Built in 1919
6,098 Square Feet Lot
$-- Zestimate®
$193/sqft
$-- HOA
What's special
Storage shedCozy front porchDining roomLarge kitchen
- 24 days
- 485
- 30
Zillow last checked:
Listing updated:
Listed by:
Jennifer L Bartone 440-964-7142 harborrealty@gmail.com,
Harbor Realty,
Jarrod Dixon 440-645-7467,
Harbor Realty
Source: MLS Now,MLS#: 5247172 Originating MLS: Ashtabula County REALTORS
Originating MLS: Ashtabula County REALTORSFacts & features
Interior
Bedrooms & bathrooms
- Bedrooms: 3
- Bathrooms: 1
- Full bathrooms: 1
Bedroom
- Description: Flooring: Carpet
- Level: Second
- Dimensions: 11 x 9
Bedroom
- Description: Flooring: Carpet
- Level: Second
- Dimensions: 12 x 10
Bedroom
- Description: Flooring: Carpet
- Level: Second
- Dimensions: 8 x 10
Bathroom
- Description: Flooring: Luxury Vinyl Tile
- Level: Second
- Dimensions: 7 x 6
Dining room
- Description: Flooring: Carpet
- Level: First
- Dimensions: 13 x 10
Kitchen
- Description: Flooring: Luxury Vinyl Tile
- Level: First
- Dimensions: 15 x 9
Living room
- Description: Flooring: Carpet
- Level: First
- Dimensions: 20 x 11
Heating
- Forced Air, Gas
Cooling
- Window Unit(s)
Appliances
- Included: Dishwasher, Range, Refrigerator
- Laundry: In Basement
Features
- Built-in Features
- Basement: Full,Unfinished,Sump Pump
- Has fireplace: No
Interior area
- Total structure area: 798
- Total interior livable area: 798 sqft
- Finished area above ground: 798
Video & virtual tour
Property
Parking
- Parking features: Driveway, Gravel
Features
- Levels: Two
- Stories: 2
- Patio & porch: Front Porch, Patio
- Exterior features: Storage
Lot
- Size: 6,098 Square Feet
- Dimensions: 50 x 125
Details
- Parcel number: 051160014800
Construction
Type & style
- Home type: SingleFamily
- Architectural style: Cape Cod
- Property subtype: Single Family Residence
Materials
- Cedar, Wood Siding
- Roof: Asphalt,Fiberglass
Condition
- Updated/Remodeled
- Year built: 1919
Utilities & green energy
- Sewer: Public Sewer
- Water: Public
Community & HOA
Community
- Subdivision: Ideal
HOA
- Has HOA: No
Location
- Region: Ashtabula
Financial & listing details
- Price per square foot: $193/sqft
- Tax assessed value: $32,600
- Annual tax amount: $599
- Date on market: 9/22/2026
- Cumulative days on market: 25 days
Estimated market value
Not available
Estimated sales range
Not available
Not available
Price history
| Date | Event | Price |
|---|---|---|
| 10/15/2026 | Price change | $154,000-3.1%$193/sqft |
Source:  MLS Now #5247172 Report a problem MLS Now #5247172 Report a problem | ||
| 9/22/2026 | Listed for sale | $159,000+302.5%$199/sqft |
Source: MLS Now #5247172 Report a problem | ||
| 8/29/1995 | Sold | $39,500$49/sqft |
Source: Public Record Report a problem | ||
Public tax history
| Year | Property taxes | Tax assessment |
|---|---|---|
| 2025 | $616 -3.5% | $11,420 -3.5% |
| 2024 | $639 +1.4% | $11,840 |
| 2023 | $630 +10.5% | $11,840 +26.1% |
| 2022 | $570 -0.8% | $9,390 |
| 2021 | $575 -1.4% | $9,390 |
| 2020 | $583 -54.3% | $9,390 -6.8% |
| 2019 | $1,277 +114.8% | $10,080 |
| 2018 | $594 +0.2% | $10,080 |
| 2017 | $594 -3.5% | $10,080 |
| 2016 | $615 +2.8% | $10,080 |
| 2015 | $598 -30.9% | $10,080 |
| 2014 | $867 -76.9% | $10,080 -7.2% |
| 2013 | $3,753 +48.8% | $10,860 |
| 2012 | $2,522 +101.1% | $10,860 |
| 2011 | $1,254 +119.3% | $10,860 -9.3% |
| 2010 | $572 0% | $11,980 +0.1% |
| 2008 | $572 -4.6% | $11,970 -2% |
| 2007 | $600 -2.3% | $12,215 |
| 2006 | $614 +0.9% | $12,215 |
| 2005 | $608 +9.6% | $12,215 +14.8% |
| 2004 | $555 -0.3% | $10,640 |
| 2003 | $556 +3.3% | $10,640 |
| 2002 | $539 +12.4% | $10,640 +16% |
| 2001 | $479 +0.5% | $9,170 |
| 2000 | $477 | $9,170 |
Find assessor info on the county website
Monthly payment
Est. payment
Payment breakdown
Explore the cost of this home by adjusting the details. Changes won't be saved.Climate risks
Neighborhood: 44004
Nearby schools
Schools provided by the listing agent
- District: Ashtabula Area CSD - 401
Source: MLS Now. This data may not be complete. We recommend contacting the local school district to confirm school assignments for this home.
Similar homes
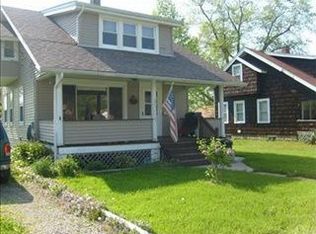
- $150,0003 bd1 ba960 sqft2304 W 15th St, Ashtabula, OH 44004For Sale
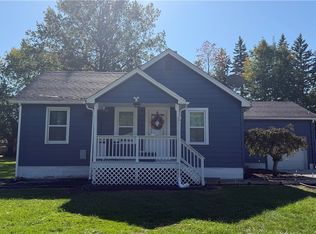 MLS ID #5252351, Debra A Daniels, HomeSmart Real Estate Momentum LLC. MLS Now
 - $154,9003 bd1 ba936 sqft1330 Gladding Ave, Ashtabula, OH 44004For Sale
 MLS ID #5250456, Tara Rhodes, Platinum Real Estate. MLS Now
 - $145,0003 bd2 ba1k sqft2314 Columbus Ave, Ashtabula, OH 44004For Sale By Owner
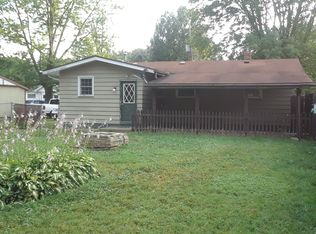
- $124,9002 bd1 ba960 sqft5606 Jefferson Ave, Ashtabula, OH 44004For Sale
 MLS ID #5249675, Tara Rhodes, Platinum Real Estate. MLS Now
