Why pay rent when you can buy, move right in, and start enjoying this affordable yet lovely home in Ashtabula, Ohio?! With 3 bedrooms, a full bathroom, and just over 1K sq ft, with a full basement, this is a great chance to own your home instead of rent! Start building equity now! With a covered front porch and a back deck, there's nice outdoor space to enjoy what's left of summer! Detached 1 car garage! See this one right away! Many recent updates and renovations, including the bathroom, kitchen, paint, flooring!
Active
Price cut: $2K (9/28)
$117,000
618 W 57th St, Ashtabula, OH 44004
3beds
1,088sqft
Single Family Residence
Built in 1920
4,312 Square Feet Lot
$-- Zestimate®
$108/sqft
$-- HOA
What's special
Back deckCovered front porchFull basement
- 116 days
- 462
- 50
Zillow last checked:
Listing updated:
Listed by:
Shawni L Marich 440-812-9493 shawni@thenovellagroup.com,
Platinum Real Estate
Source: MLS Now,MLS#: 5218701 Originating MLS: Akron Cleveland Association of REALTORS
Originating MLS: Akron Cleveland Association of REALTORSFacts & features
Interior
Bedrooms & bathrooms
- Bedrooms: 3
- Bathrooms: 1
- Full bathrooms: 1
Heating
- Forced Air, Gas
Cooling
- None
Appliances
- Included: Washer
- Laundry: Lower Level
Features
- Basement: Full,Unfinished,Sump Pump
- Has fireplace: No
Interior area
- Total structure area: 1,088
- Total interior livable area: 1,088 sqft
- Finished area above ground: 1,088
Video & virtual tour
Property
Parking
- Total spaces: 1
- Parking features: Driveway, Detached, Garage
- Garage spaces: 1
Features
- Levels: Two
- Stories: 2
- Patio & porch: Deck, Front Porch
- Has view: Yes
- View description: Neighborhood
Lot
- Size: 4,312 Square Feet
Details
- Parcel number: 051140006900
Construction
Type & style
- Home type: SingleFamily
- Architectural style: Colonial
- Property subtype: Single Family Residence
Materials
- Wood Siding
- Foundation: Block
- Roof: Asphalt,Fiberglass
Condition
- Year built: 1920
Utilities & green energy
- Sewer: Public Sewer
- Water: Public
Community & HOA
Community
- Subdivision: Jones
HOA
- Has HOA: No
Location
- Region: Ashtabula
Financial & listing details
- Price per square foot: $108/sqft
- Tax assessed value: $51,300
- Annual tax amount: $942
- Date on market: 6/13/2026
- Cumulative days on market: 61 days
- Listing terms: Cash,Conventional,FHA,USDA Loan,VA Loan
Estimated market value
Not available
Estimated sales range
Not available
Not available
Price history
| Date | Event | Price |
|---|---|---|
| 9/28/2026 | Price change | $117,000-1.7%$108/sqft |
Source:  MLS Now #5218701 Report a problem MLS Now #5218701 Report a problem | ||
| 8/18/2026 | Listed for sale | $119,000$109/sqft |
Source: MLS Now #5218701 Report a problem | ||
| 6/23/2026 | Pending sale | $119,000$109/sqft |
Source: MLS Now #5218701 Report a problem | ||
| 6/13/2026 | Listed for sale | $119,000+70%$109/sqft |
Source: MLS Now #5218701 Report a problem | ||
| 6/4/2023 | Listing removed | -- |
Source: BHHS broker feed Report a problem | ||
| 5/18/2023 | Price change | $70,000-6.7%$64/sqft |
Source: MLS Now #4448059 Report a problem | ||
| 5/1/2023 | Listed for sale | $75,000$69/sqft |
Source: MLS Now #4448059 Report a problem | ||
| 4/21/2023 | Contingent | $75,000$69/sqft |
Source: MLS Now #4448059 Report a problem | ||
| 4/20/2023 | Listing removed | -- |
Source: Zillow Rentals Report a problem | ||
| 3/31/2023 | Listed for sale | $75,000+242.5%$69/sqft |
Source: MLS Now #4448059 Report a problem | ||
| 1/30/2009 | Sold | $21,900-27%$20/sqft |
Source: Public Record Report a problem | ||
| 11/21/2008 | Listed for sale | $30,000+114.3%$28/sqft |
Source: Prudential Real Estate #2486157 Report a problem | ||
| 8/19/2008 | Sold | $14,000-65%$13/sqft |
Source: Public Record Report a problem | ||
| 10/30/1998 | Sold | $40,000$37/sqft |
Source: Public Record Report a problem | ||
Public tax history
| Year | Property taxes | Tax assessment |
|---|---|---|
| 2025 | $942 -0.3% | $17,960 |
| 2024 | $945 +1.4% | $17,960 |
| 2023 | $932 +9.9% | $17,960 +25.1% |
| 2022 | $847 -0.8% | $14,360 |
| 2021 | $854 -1.5% | $14,360 |
| 2020 | $867 +32.3% | $14,360 +41.9% |
| 2019 | $655 +9.8% | $10,120 |
| 2018 | $597 +0.2% | $10,120 |
| 2017 | $596 -3.5% | $10,120 |
| 2016 | $617 +2.8% | $10,120 |
| 2015 | $601 +2.4% | $10,120 |
| 2014 | $586 -15.1% | $10,120 -8% |
| 2013 | $691 +19.2% | $11,000 |
| 2012 | $580 -1.7% | $11,000 |
| 2011 | $590 +1.1% | $11,000 -10% |
| 2010 | $583 -29.5% | $12,220 +0% |
| 2008 | $828 -18.4% | $12,215 -2.8% |
| 2007 | $1,014 +2.9% | $12,565 |
| 2006 | $986 +35.1% | $12,565 |
| 2005 | $730 -0.5% | $12,565 +14.3% |
| 2004 | $733 +27.7% | $10,990 |
| 2003 | $574 +3.3% | $10,990 |
| 2002 | $556 -9.2% | $10,990 +15.4% |
| 2001 | $612 +9.9% | $9,520 |
| 2000 | $557 | $9,520 |
Find assessor info on the county website
Monthly payment
Est. payment
Payment breakdown
Explore the cost of this home by adjusting the details. Changes won't be saved.Climate risks
Neighborhood: 44004
Nearby schools
Schools provided by the listing agent
- District: Ashtabula Area CSD - 401
Source: MLS Now. This data may not be complete. We recommend contacting the local school district to confirm school assignments for this home.

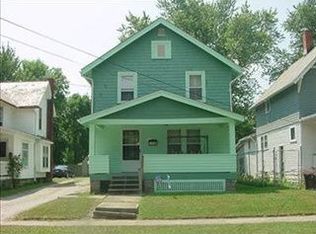
Similar homes
- $--3 bd1 ba1.2k sqft1346 Thayer Ave, Ashtabula, OH 44004Auction
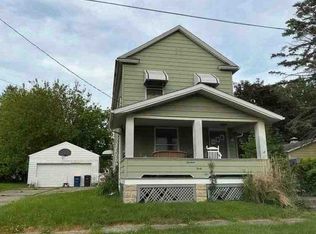 ServiceLink Auction
 - $124,9003 bd2 ba1.4k sqft3252 Orchard Rd, Ashtabula, OH 44004For Sale
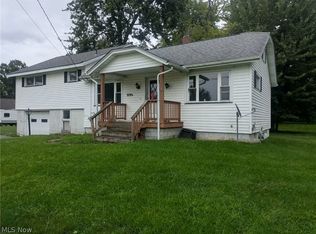 MLS ID #5238815, Tara Rhodes, Platinum Real Estate. MLS Now
 - $94,0003 bd2 ba1.4k sqft1726 E 45th St, Ashtabula, OH 44004For Sale
 MLS ID #5230287, Rick L Furmage, Berkshire Hathaway HomeServices Professional Realty. MLS Now
 - $130,0002 bd1 ba924 sqft3006 Latimer Ave, Ashtabula, OH 44004For Sale
 MLS ID #5233729, Bambi L Paulchel, Harbor Realty. MLS Now
