Do you love homes with character, charm, and room to grow? Then you're going to fall in love with this one! ??
This beautiful 3-bedroom home sits on a DOUBLE LOT and has been lovingly maintained over the years. From the moment you walk inside, you'll appreciate the gorgeous original crown molding, stunning restored built-in cabinetry, and the timeless craftsmanship that's hard to find today.
?? Features You'll Love:
?? 3 Bedrooms
?? Double Lot
?? Oversized 2-Car Garage
?? Workshop Area for Woodworking, Mechanics, or Hobbies
?? Garden Outbuilding
?? Formal Dining Room
?? Dry Basement Perfect for Storage & Canning
?? Original Hardwood Floors Under Carpet
?? Beautiful Original Woodwork Throughout
But wait... there's MORE! ??
?? An enormous walk-up attic with private stairs offers incredible potential for additional living space, a home office, craft room, playroom, or whatever you can imagine!
?? Enjoy gardening, relaxing evenings outdoors, and plenty of room to spread out on the extra-large lot.
?? Conveniently located near hospitals, schools, restaurants, shopping, and only about a mile from highway access.
This is one of those homes that simply feels special the moment you walk through the door. ??
Contingent
Price cut: $10K (9/12)
$169,900
1936 E 45th St, Ashtabula, OH 44004
3beds
1,364sqft
Single Family Residence
Built in 1950
0.38 Acres Lot
$-- Zestimate®
$125/sqft
$-- HOA
What's special
Garden outbuildingExtra-large lotDouble lotStunning restored built-in cabinetryGorgeous original crown moldingFormal dining roomBeautiful original woodwork throughout
- 126 days
- 360
- 27
Zillow last checked:
Listing updated:
Listed by:
Sherry Wilber 440-576-7355 info@assuredrealestateoh.com,
Assured Real Estate
Source: MLS Now,MLS#: 5217146 Originating MLS: Ashtabula County REALTORS
Originating MLS: Ashtabula County REALTORSFacts & features
Interior
Bedrooms & bathrooms
- Bedrooms: 3
- Bathrooms: 2
- Full bathrooms: 1
- 1/2 bathrooms: 1
- Main level bathrooms: 1
Heating
- Forced Air, Gas, Heat Pump
Cooling
- Ceiling Fan(s)
Appliances
- Included: Range, Refrigerator
Features
- Built-in Features, Crown Molding, High Ceilings
- Basement: Full,Finished
- Has fireplace: No
Interior area
- Total structure area: 1,364
- Total interior livable area: 1,364 sqft
- Finished area above ground: 1,364
Video & virtual tour
Property
Parking
- Total spaces: 2
- Parking features: Asphalt, Driveway
- Garage spaces: 2
Features
- Levels: Two
- Stories: 2
- Patio & porch: Rear Porch, Front Porch
- Exterior features: Garden
Lot
- Size: 0.38 Acres
- Features: Back Yard, Garden, Rectangular Lot
Details
- Additional parcels included: 050340012100
- Parcel number: 050340012000
- Special conditions: Standard
Construction
Type & style
- Home type: SingleFamily
- Architectural style: Traditional
- Property subtype: Single Family Residence
Materials
- Vinyl Siding
- Foundation: Block
- Roof: Asphalt,Fiberglass
Condition
- Year built: 1950
Utilities & green energy
- Sewer: Public Sewer
- Water: Public
Community & HOA
HOA
- Has HOA: No
Location
- Region: Ashtabula
Financial & listing details
- Price per square foot: $125/sqft
- Tax assessed value: $109,700
- Annual tax amount: $1,927
- Date on market: 6/8/2026
- Cumulative days on market: 84 days
- Listing terms: Cash,Conventional,FHA,VA Loan
Estimated market value
Not available
Estimated sales range
Not available
Not available
Price history
| Date | Event | Price |
|---|---|---|
| 9/12/2026 | Price change | $169,900-5.6%$125/sqft |
Source:  MLS Now #5217146 Report a problem MLS Now #5217146 Report a problem | ||
| 7/31/2026 | Pending sale | $179,900$132/sqft |
Source: MLS Now #5217146 Report a problem | ||
| 7/8/2026 | Price change | $179,900-7.7%$132/sqft |
Source: MLS Now #5217146 Report a problem | ||
| 6/8/2026 | Listed for sale | $194,900$143/sqft |
Source: MLS Now #5217146 Report a problem | ||
Public tax history
| Year | Property taxes | Tax assessment |
|---|---|---|
| 2025 | $1,428 -1.4% | $38,400 |
| 2024 | $1,448 -0.7% | $38,400 |
| 2023 | $1,458 +34.5% | $38,400 +38.5% |
| 2022 | $1,084 -0.8% | $27,720 |
| 2021 | $1,093 -1.5% | $27,720 |
| 2020 | $1,109 +24.2% | $27,720 +19.9% |
| 2019 | $893 +10.2% | $23,110 |
| 2018 | $810 +0.2% | $23,110 |
| 2017 | $809 +13.3% | $23,110 +10.9% |
| 2016 | $714 +2.8% | $20,830 |
| 2015 | $694 +2.7% | $20,830 |
| 2014 | $676 -19.3% | $20,830 -16.9% |
| 2013 | $838 +2.5% | $25,060 |
| 2012 | $818 -1.8% | $25,060 |
| 2011 | $833 -5.2% | $25,060 -9.6% |
| 2010 | $879 -0.1% | $27,720 |
| 2008 | $879 -2.1% | $27,720 +0.5% |
| 2007 | $898 -33.1% | $27,580 |
| 2006 | $1,343 +0.9% | $27,580 |
| 2005 | $1,331 +9.6% | $27,580 +14.7% |
| 2004 | $1,214 -0.3% | $24,045 |
| 2003 | $1,217 +3.1% | $24,045 |
| 2002 | $1,180 +19.8% | $24,045 +23.8% |
| 2001 | $985 +0.5% | $19,425 |
| 2000 | $980 | $19,425 |
Find assessor info on the county website
Monthly payment
Est. payment
Payment breakdown
Explore the cost of this home by adjusting the details. Changes won't be saved.Climate risks
Neighborhood: 44004
Nearby schools
Schools provided by the listing agent
- District: Buckeye LSD Ashtabula - 402
Source: MLS Now. This data may not be complete. We recommend contacting the local school district to confirm school assignments for this home.

Similar homes
- $159,9003 bd2 ba1.2k sqft1935 E 44th St, Ashtabula, OH 44004For Sale
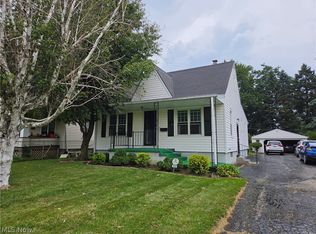 MLS ID #5239001, Pamela J Poff, Nova Star Real Estate. MLS Now
 - $169,0003 bd2 ba1.6k sqft2018 W 10th St, Ashtabula, OH 44004For Sale
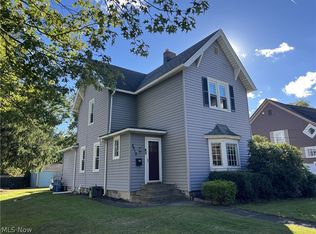 MLS ID #5250951, Charlotte Baldwin, HomeSmart Real Estate Momentum LLC. MLS Now
 - $179,9773 bd2 ba1.4k sqft1412 Perryville Pl, Ashtabula, OH 44004For Sale
 MLS ID #5239349, Susan M Chamberlain-Garbutt, Glasshouse Realty Group, LLC. MLS Now
 - $158,9003 bd1 ba1.2k sqft4303 Birchwood Ave, Ashtabula, OH 44004For Sale
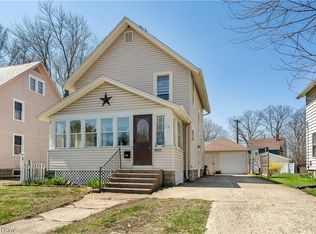 MLS ID #5240889, Stephanie Shaffer, Russell Real Estate Services. MLS Now
